VILLA SULASTRI
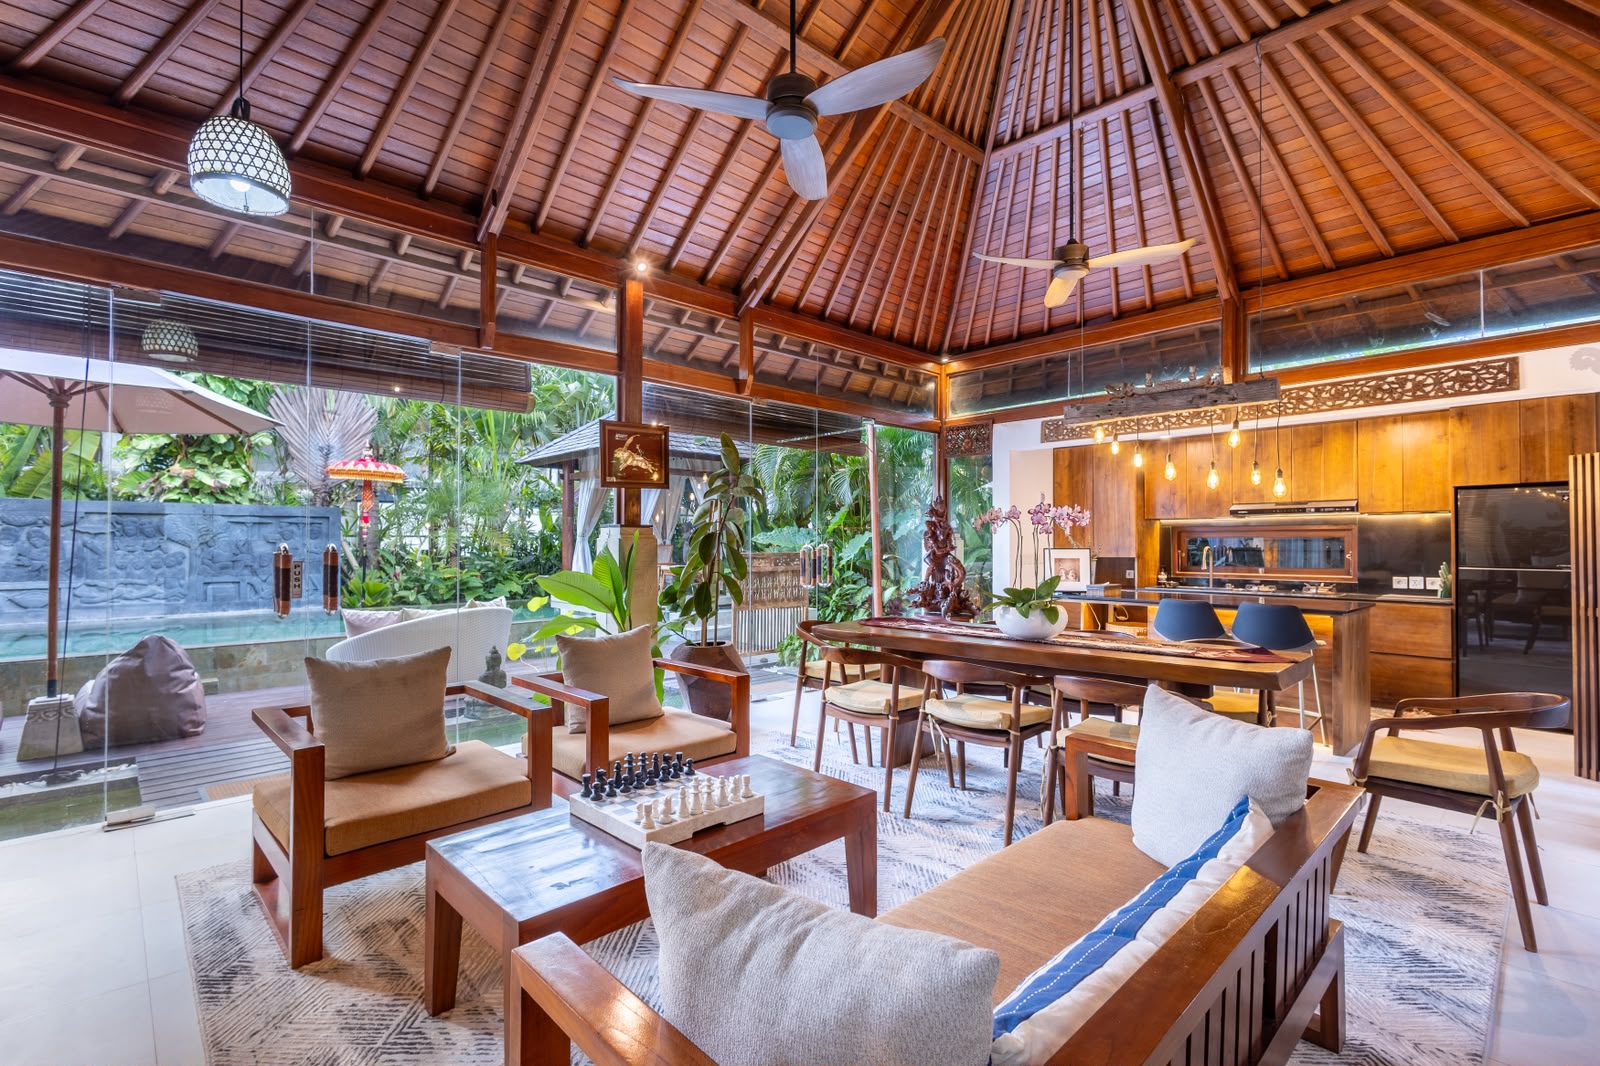
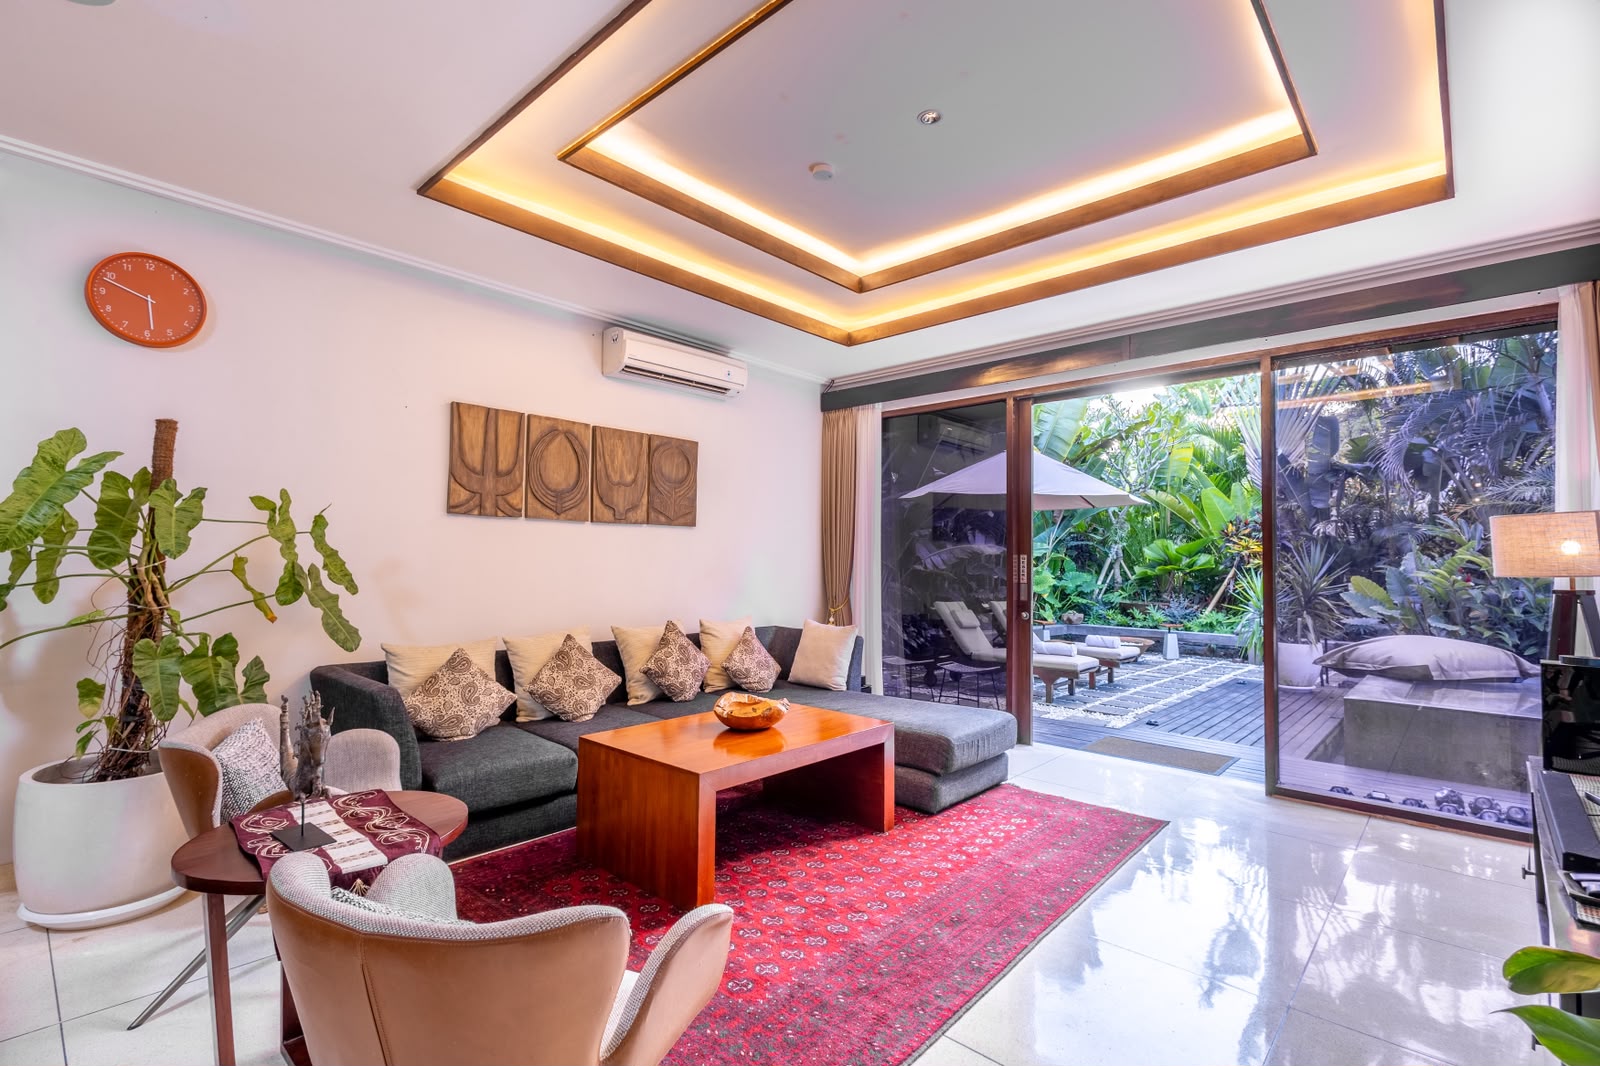
Enclosed living room opening onto the pool garden

The Villa

Designed for Living.

Three bedrooms, four bathrooms and approximately 480 m² opening onto a private pool and tropical garden.
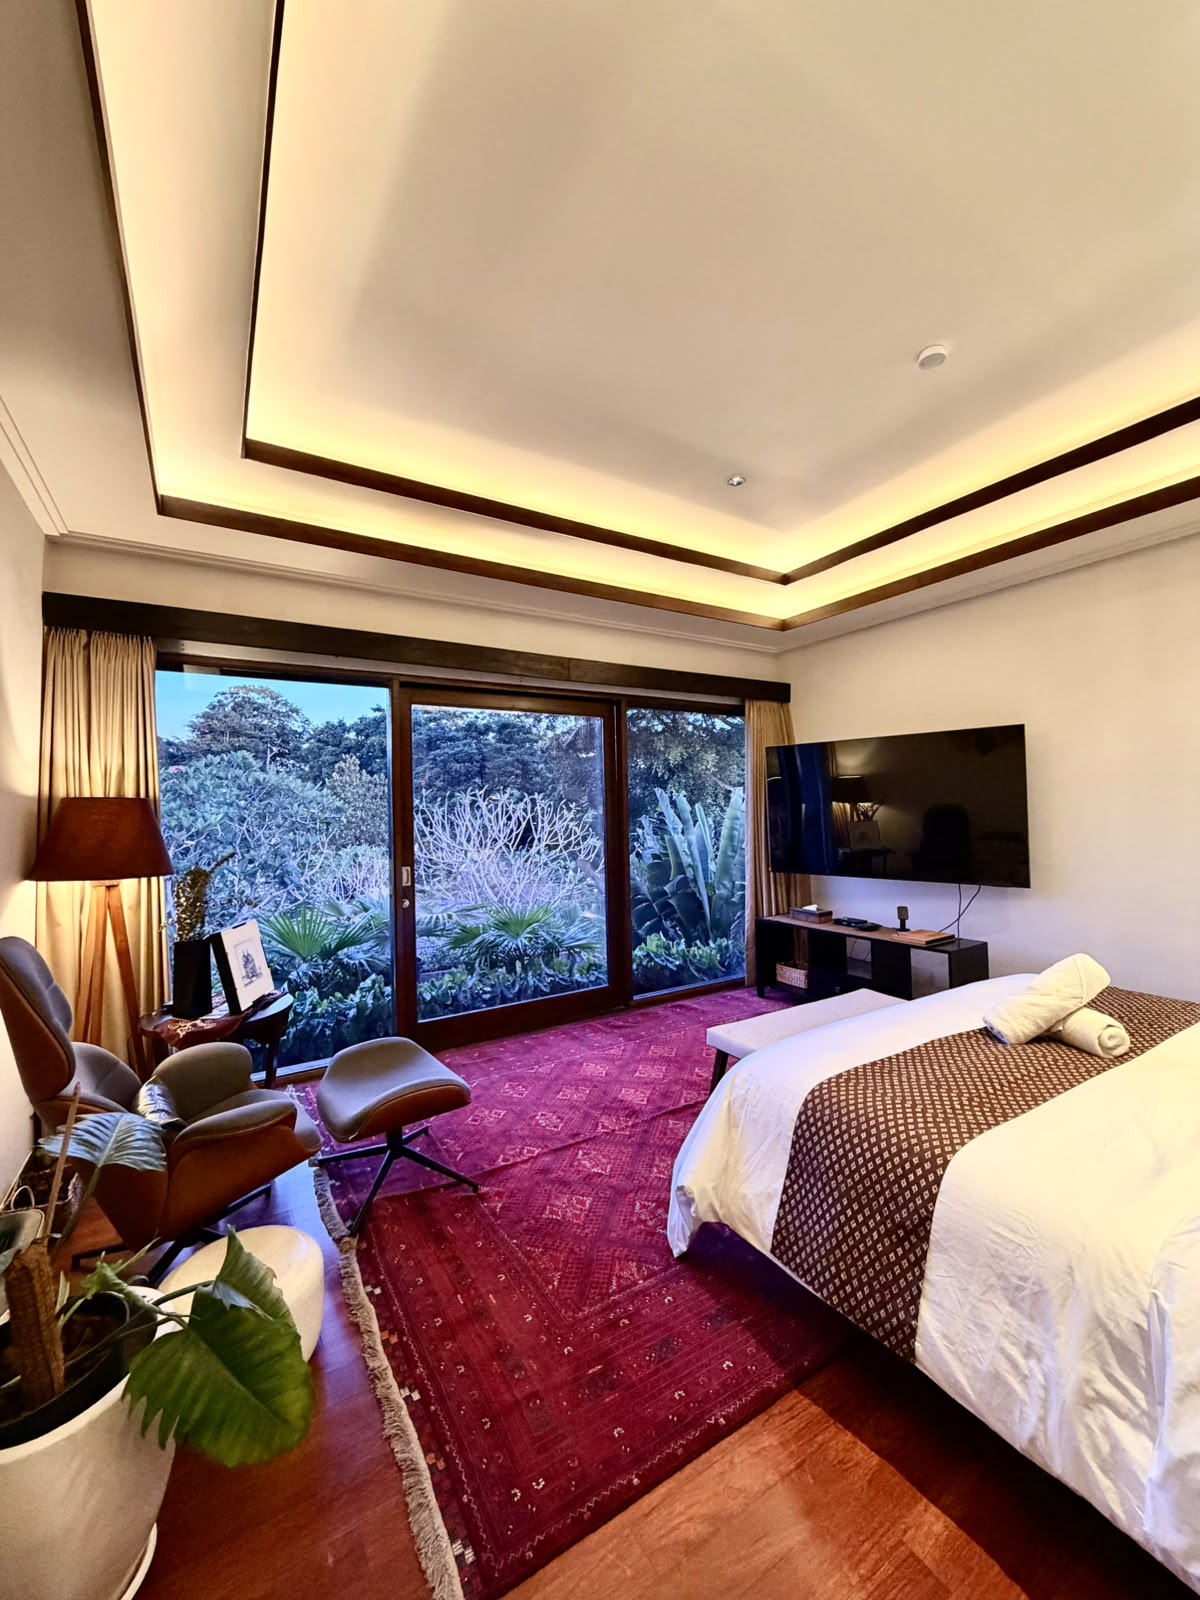
Villa bedroom with garden-facing windows
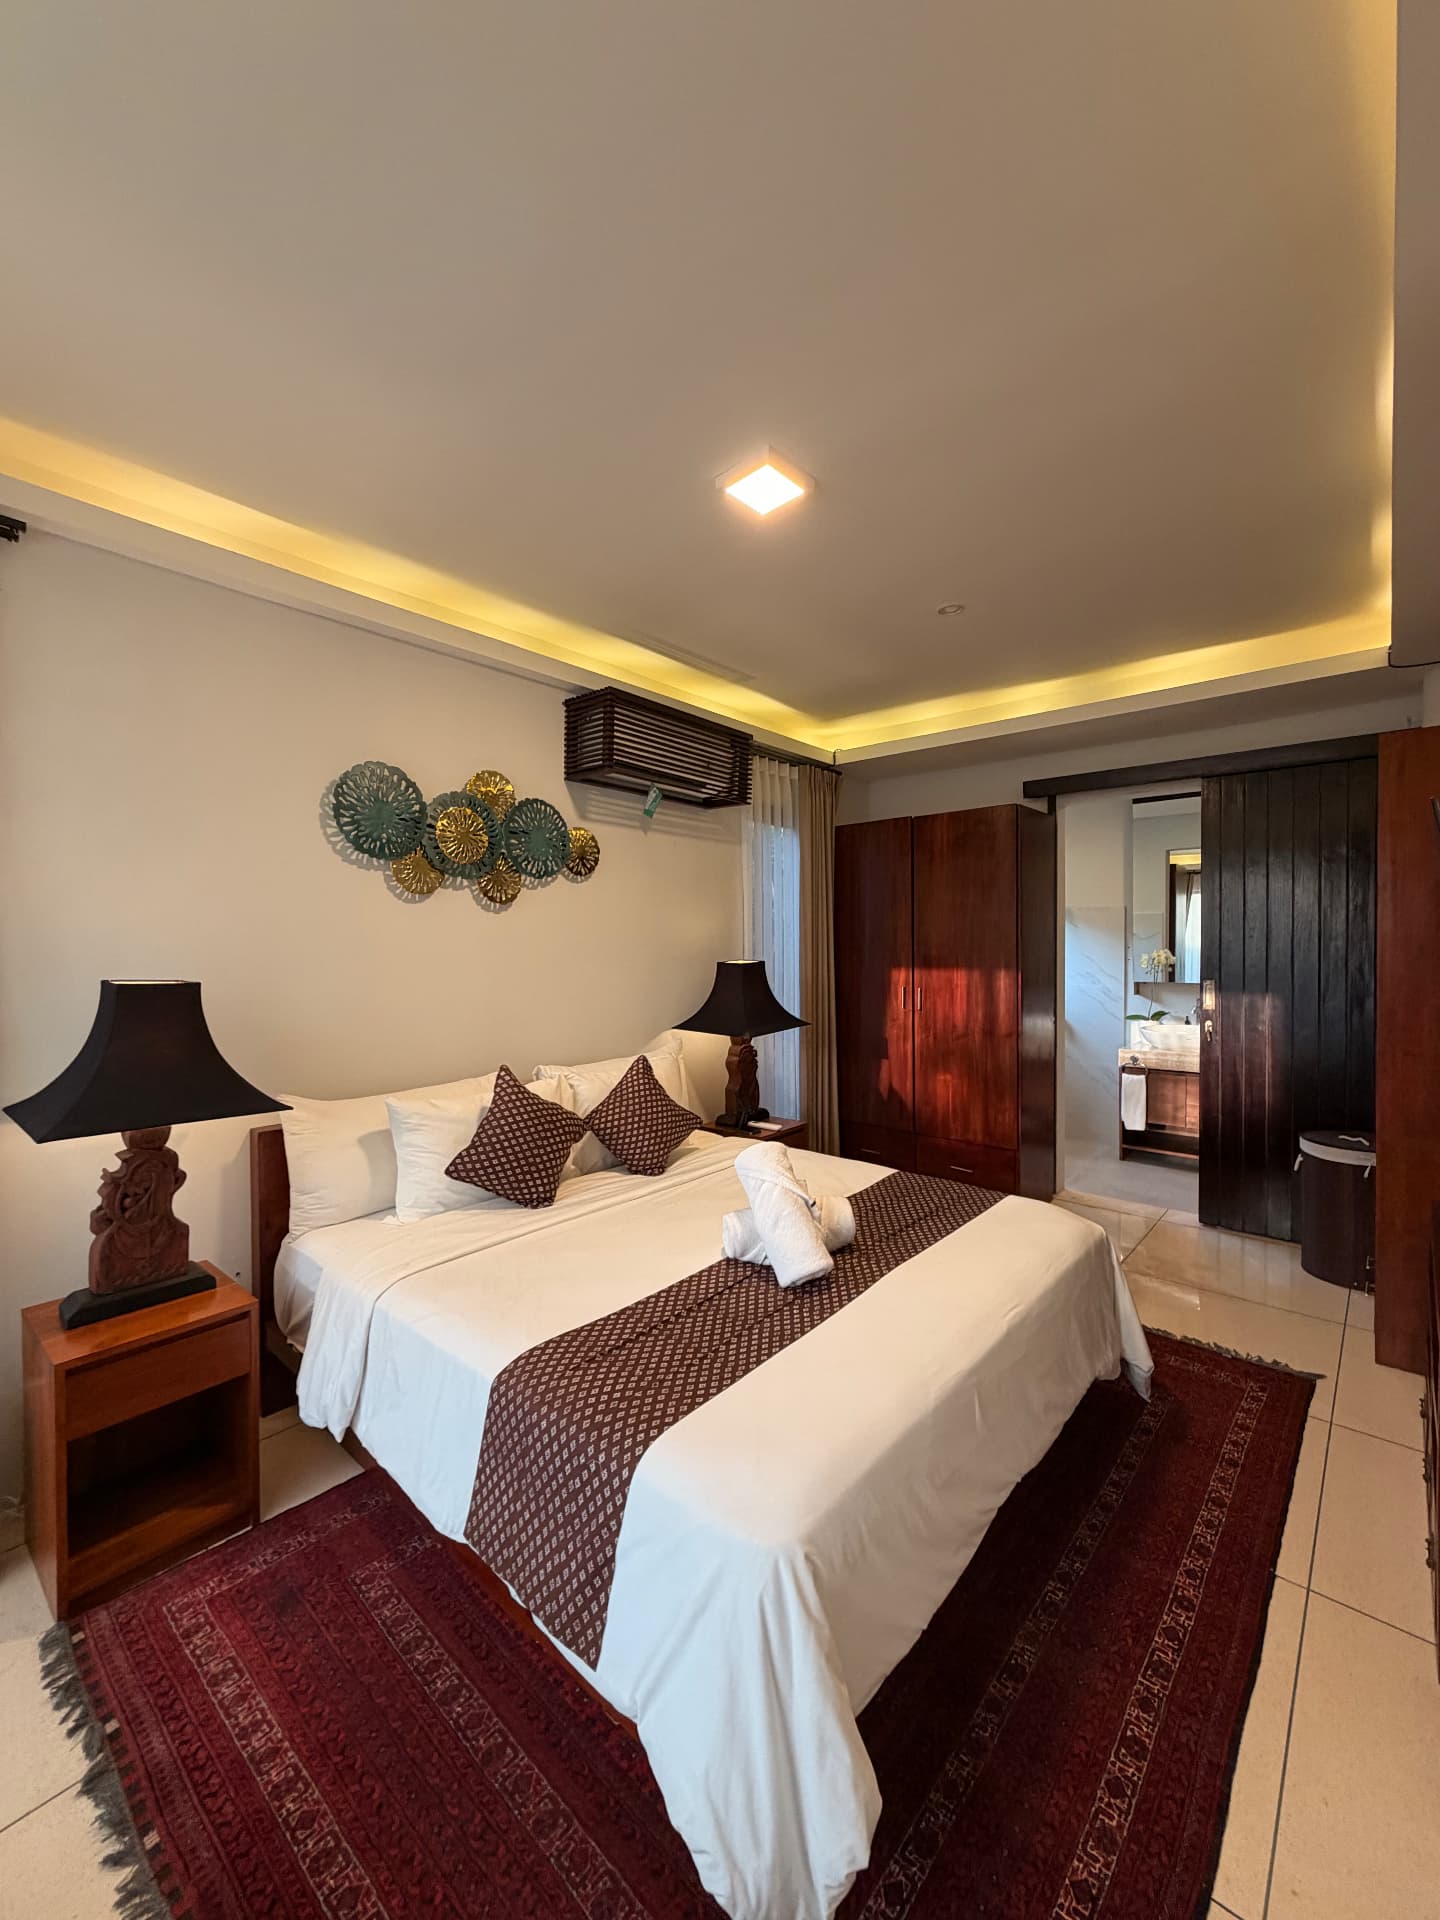
Double bedroom with carved bedside lamps and an adjoining bathroom
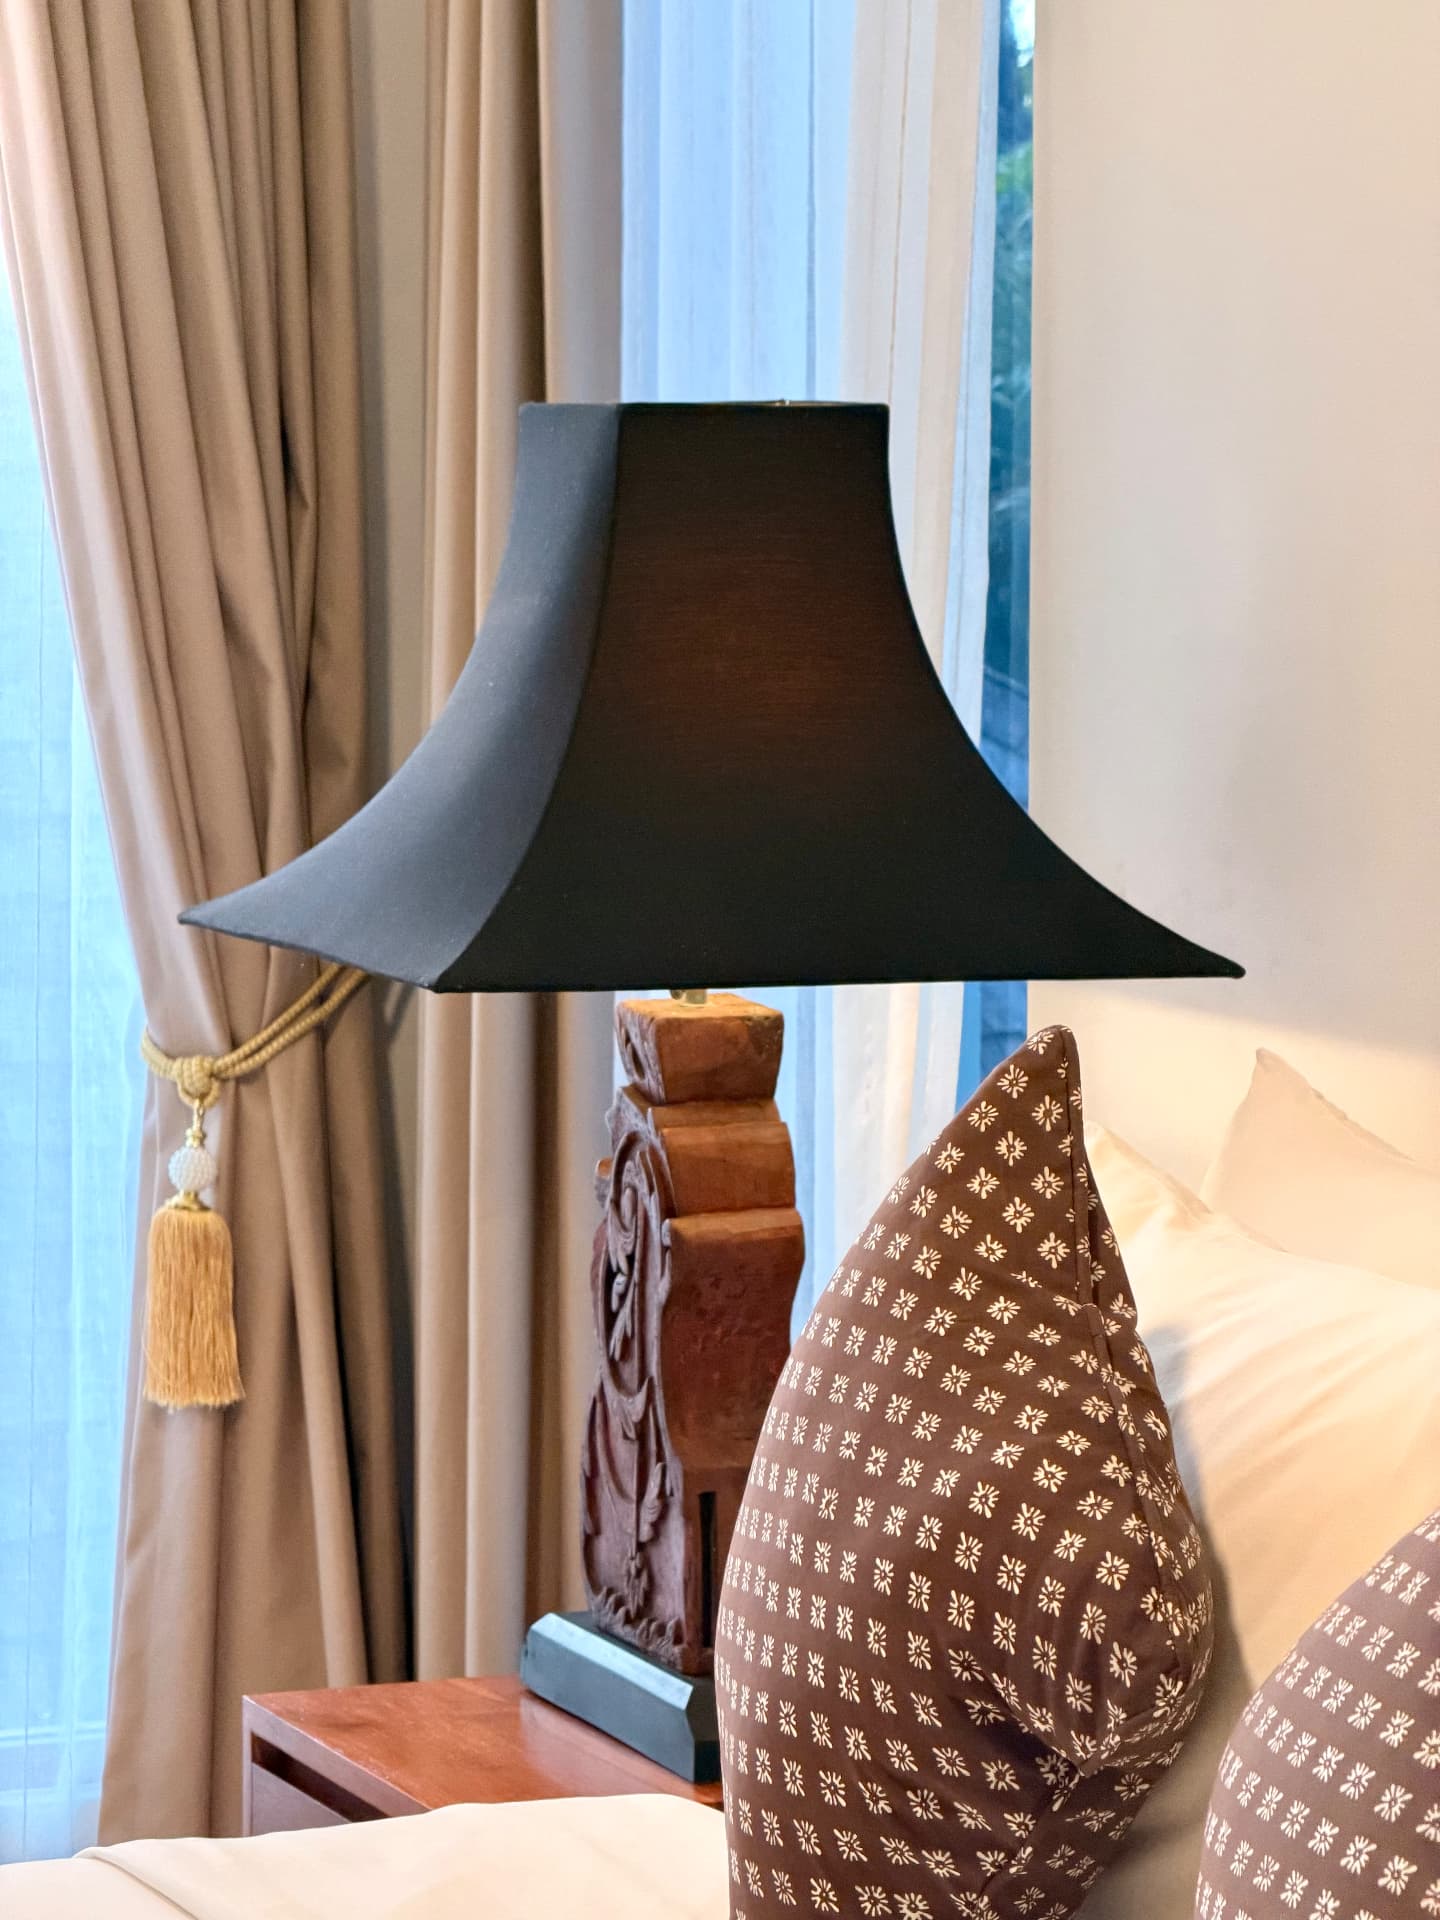
Carved wooden bedside lamp beside patterned cushions and curtains

01

Bedrooms

Three restful bedrooms designed for privacy.
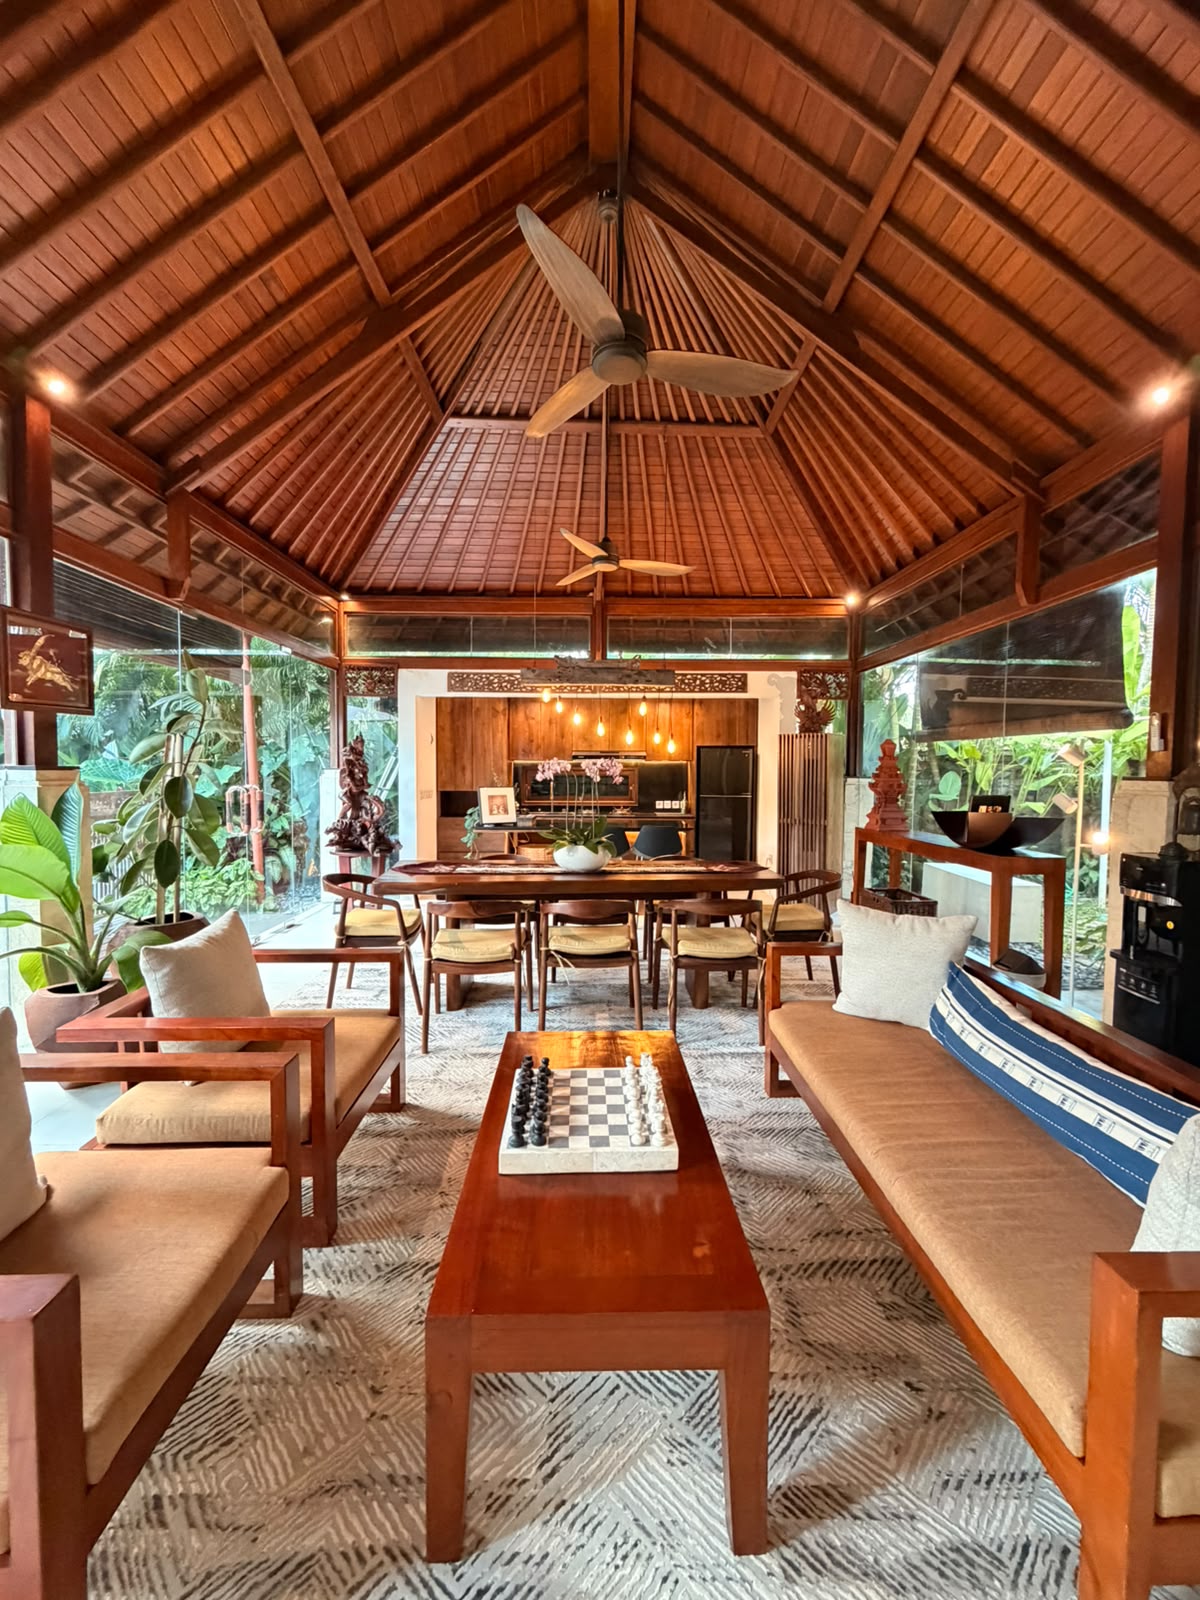
Enclosed living room opening onto the pool garden
Timber-roofed sitting and dining space at Villa Sulastri
Open timber-roofed living and dining pavilion with chess set, opening to the pool garden
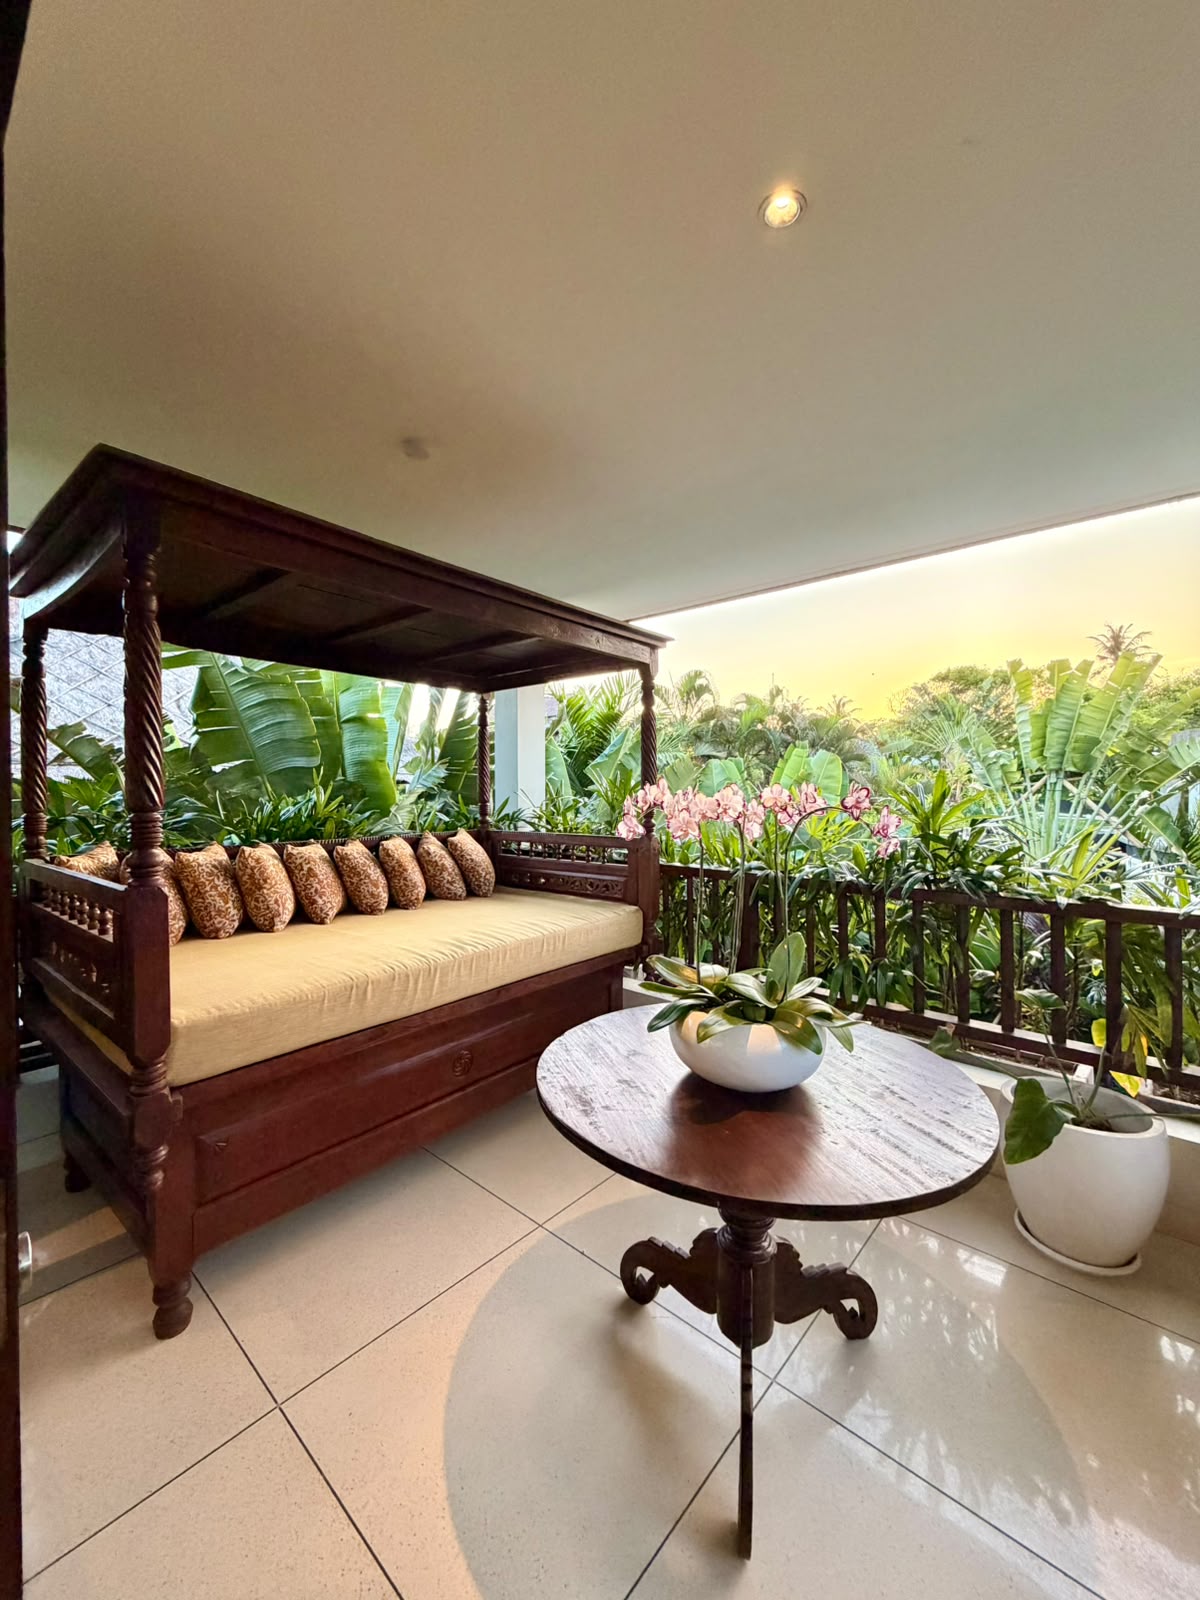
Carved wooden daybed on the garden-facing veranda
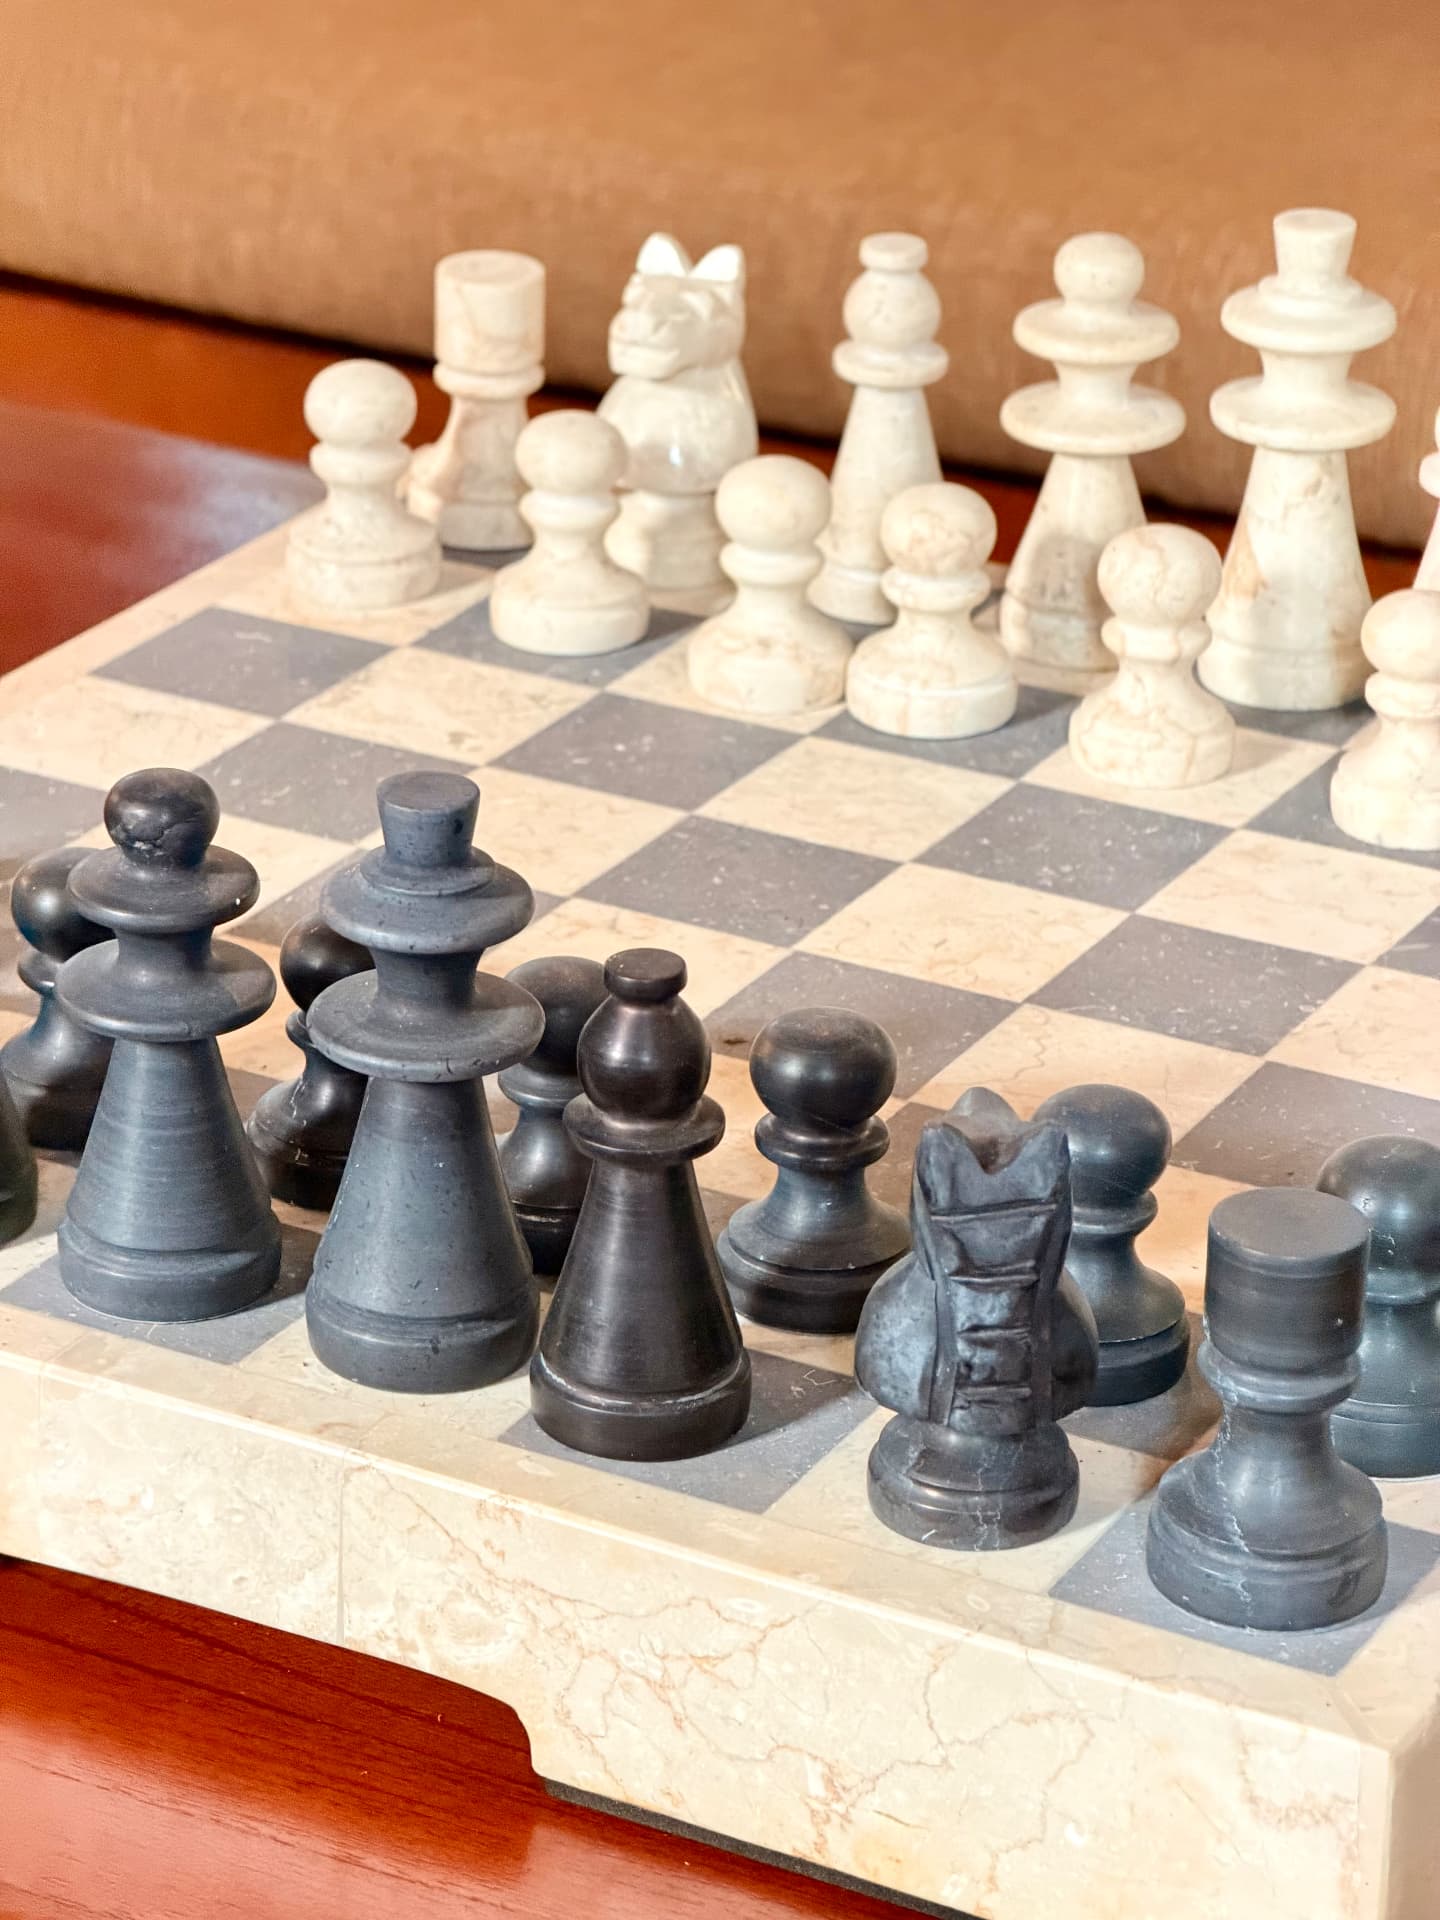
Black and white marble chess pieces on a stone chessboard at Villa Sulastri

02

Living Spaces

An enclosed, air-conditioned living area.
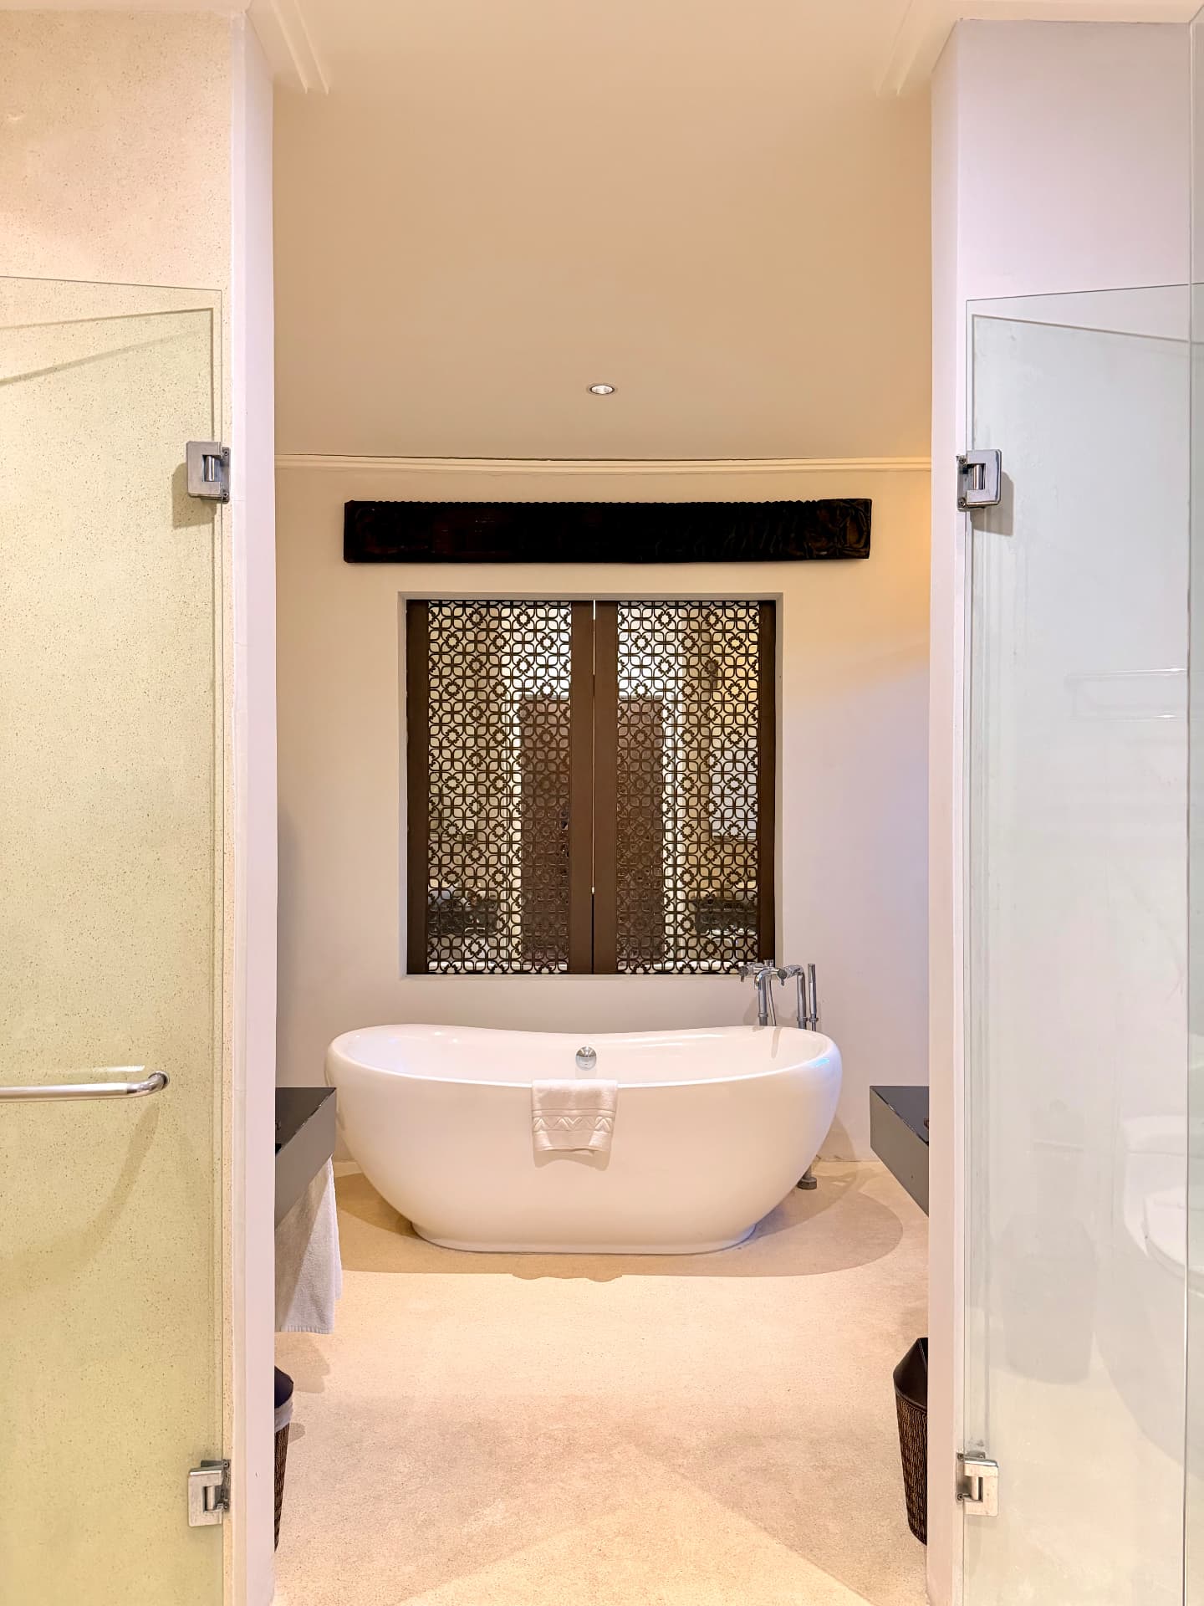
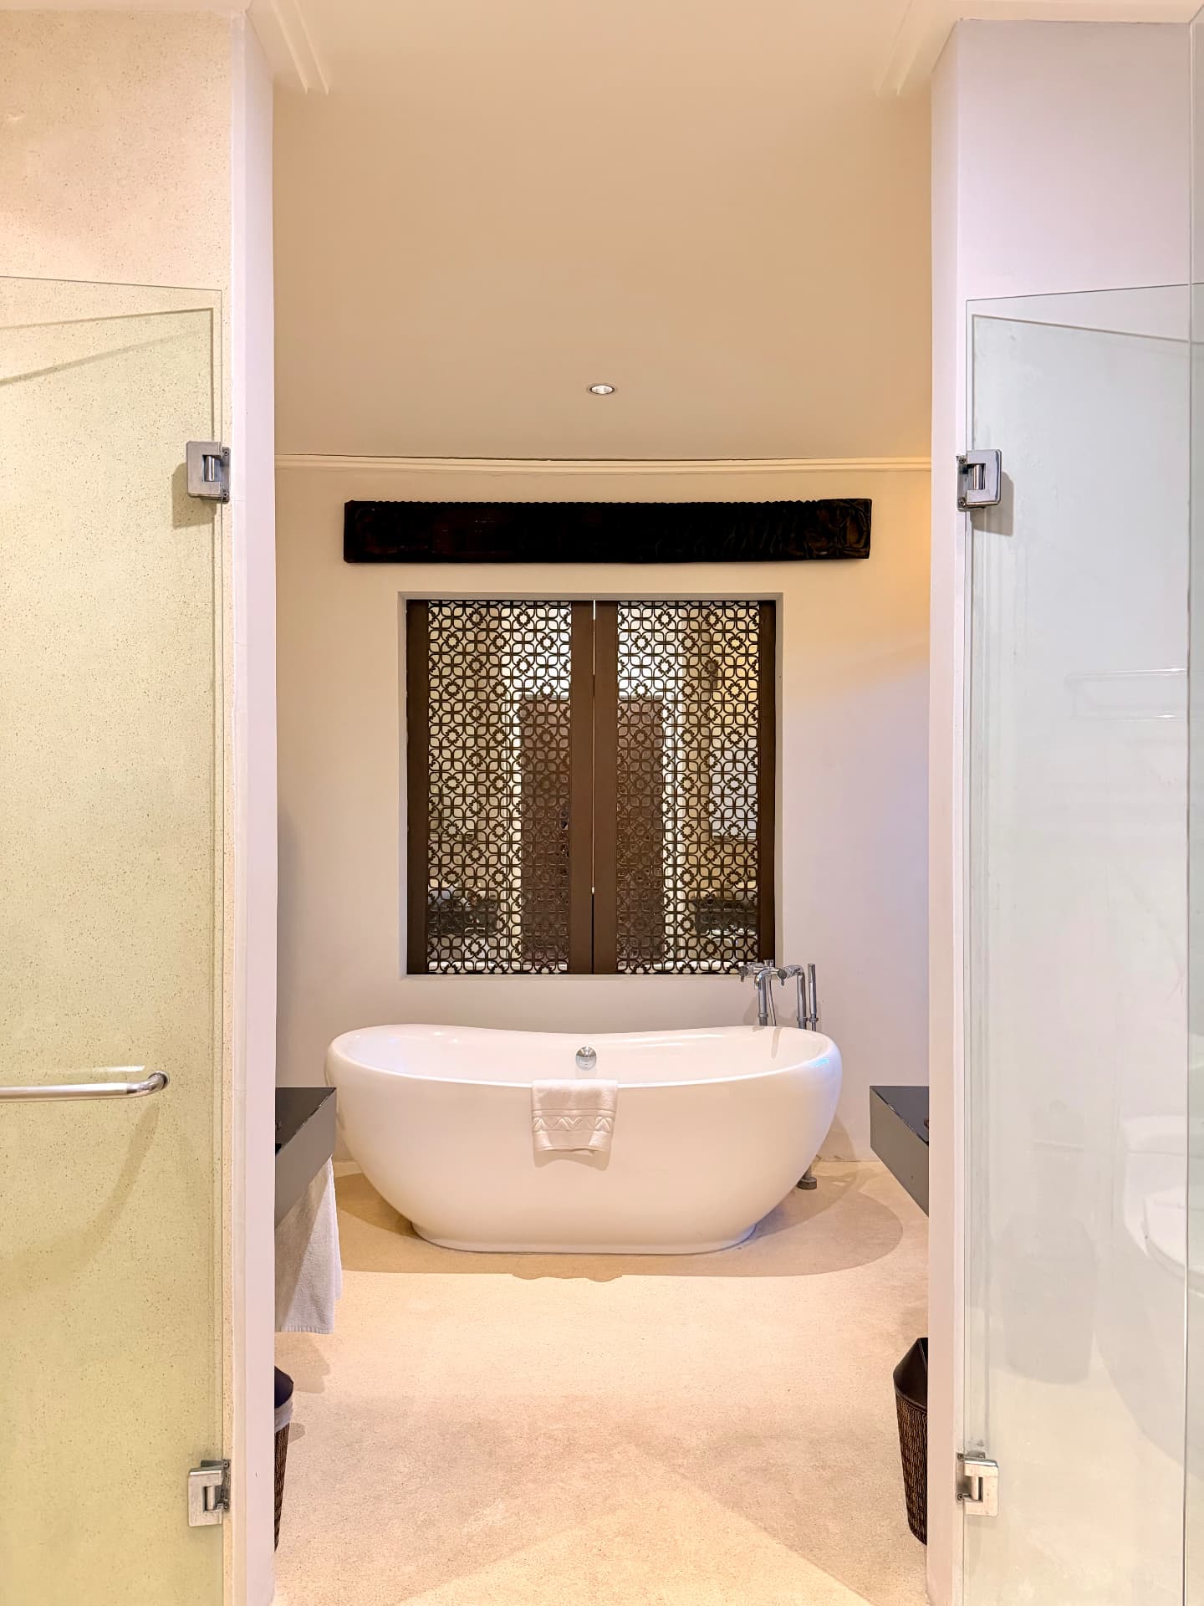
Freestanding bathtub beneath a patterned window in the villa bathroom
Freestanding bathtub beneath a carved lattice window in the bright bathroom

03

Bathrooms

Four bathrooms throughout the residence.
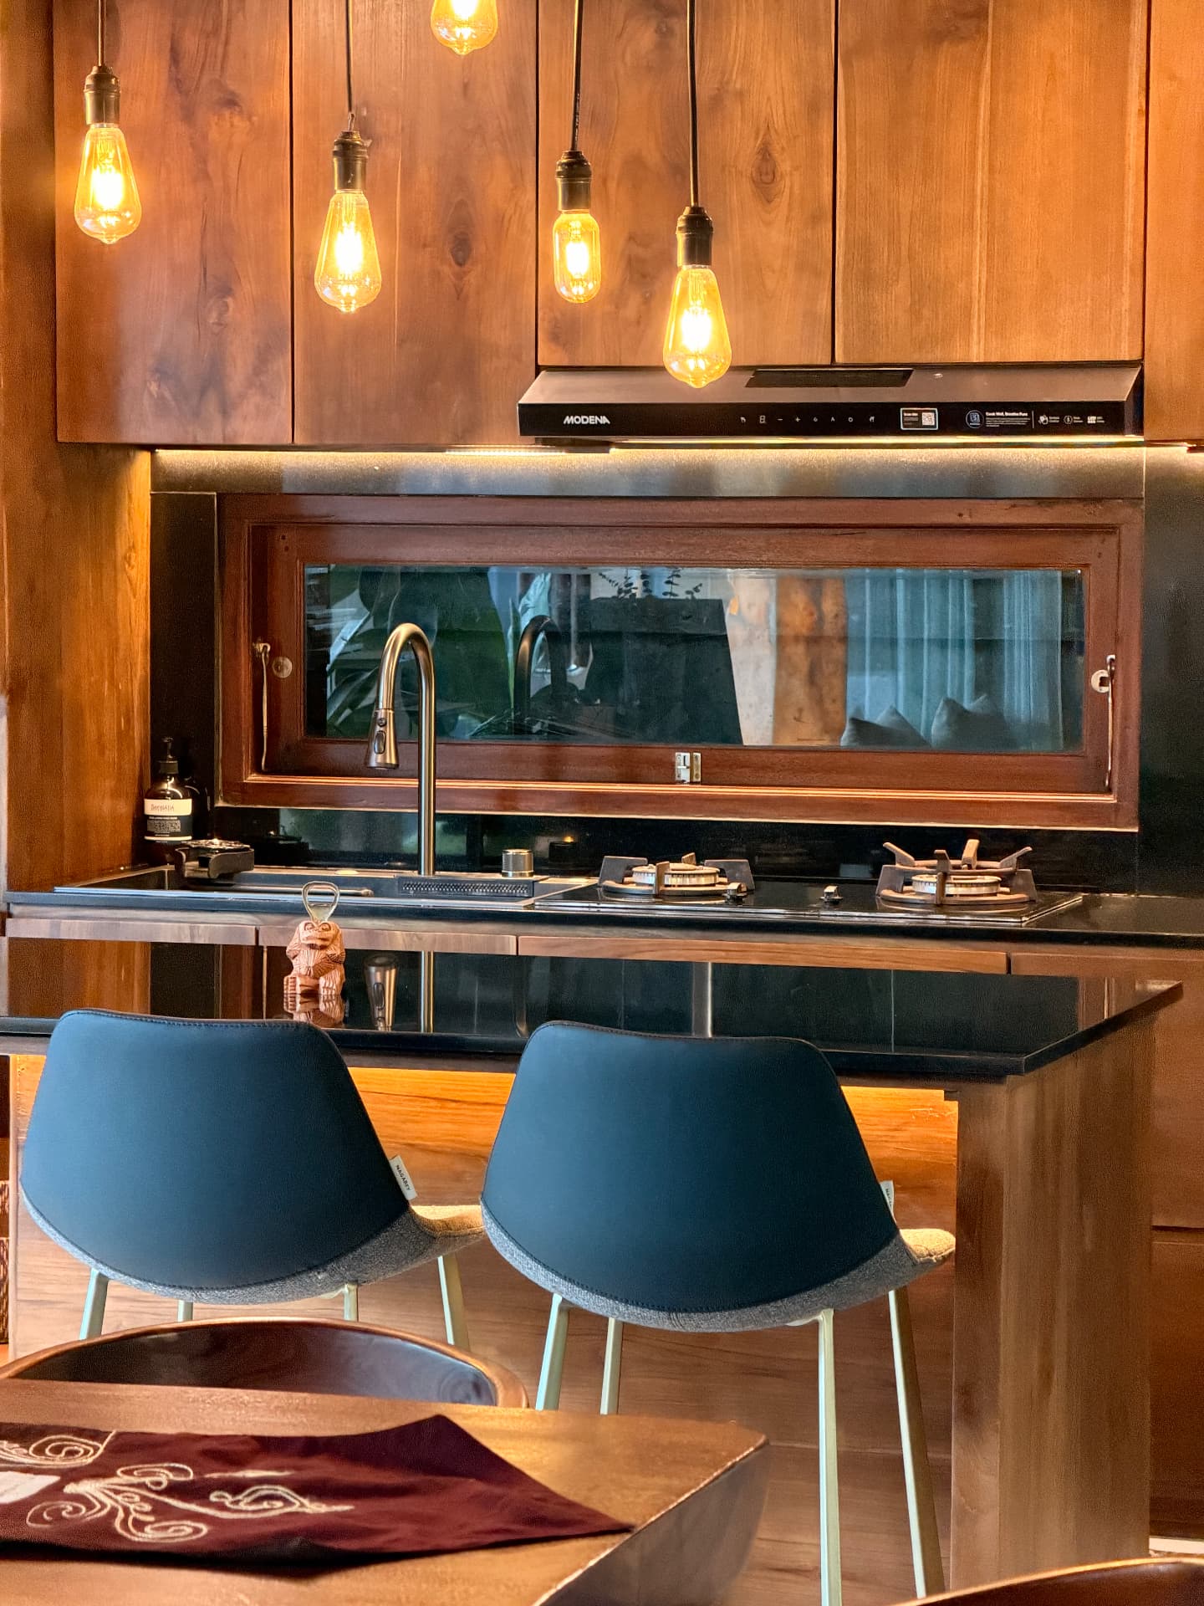
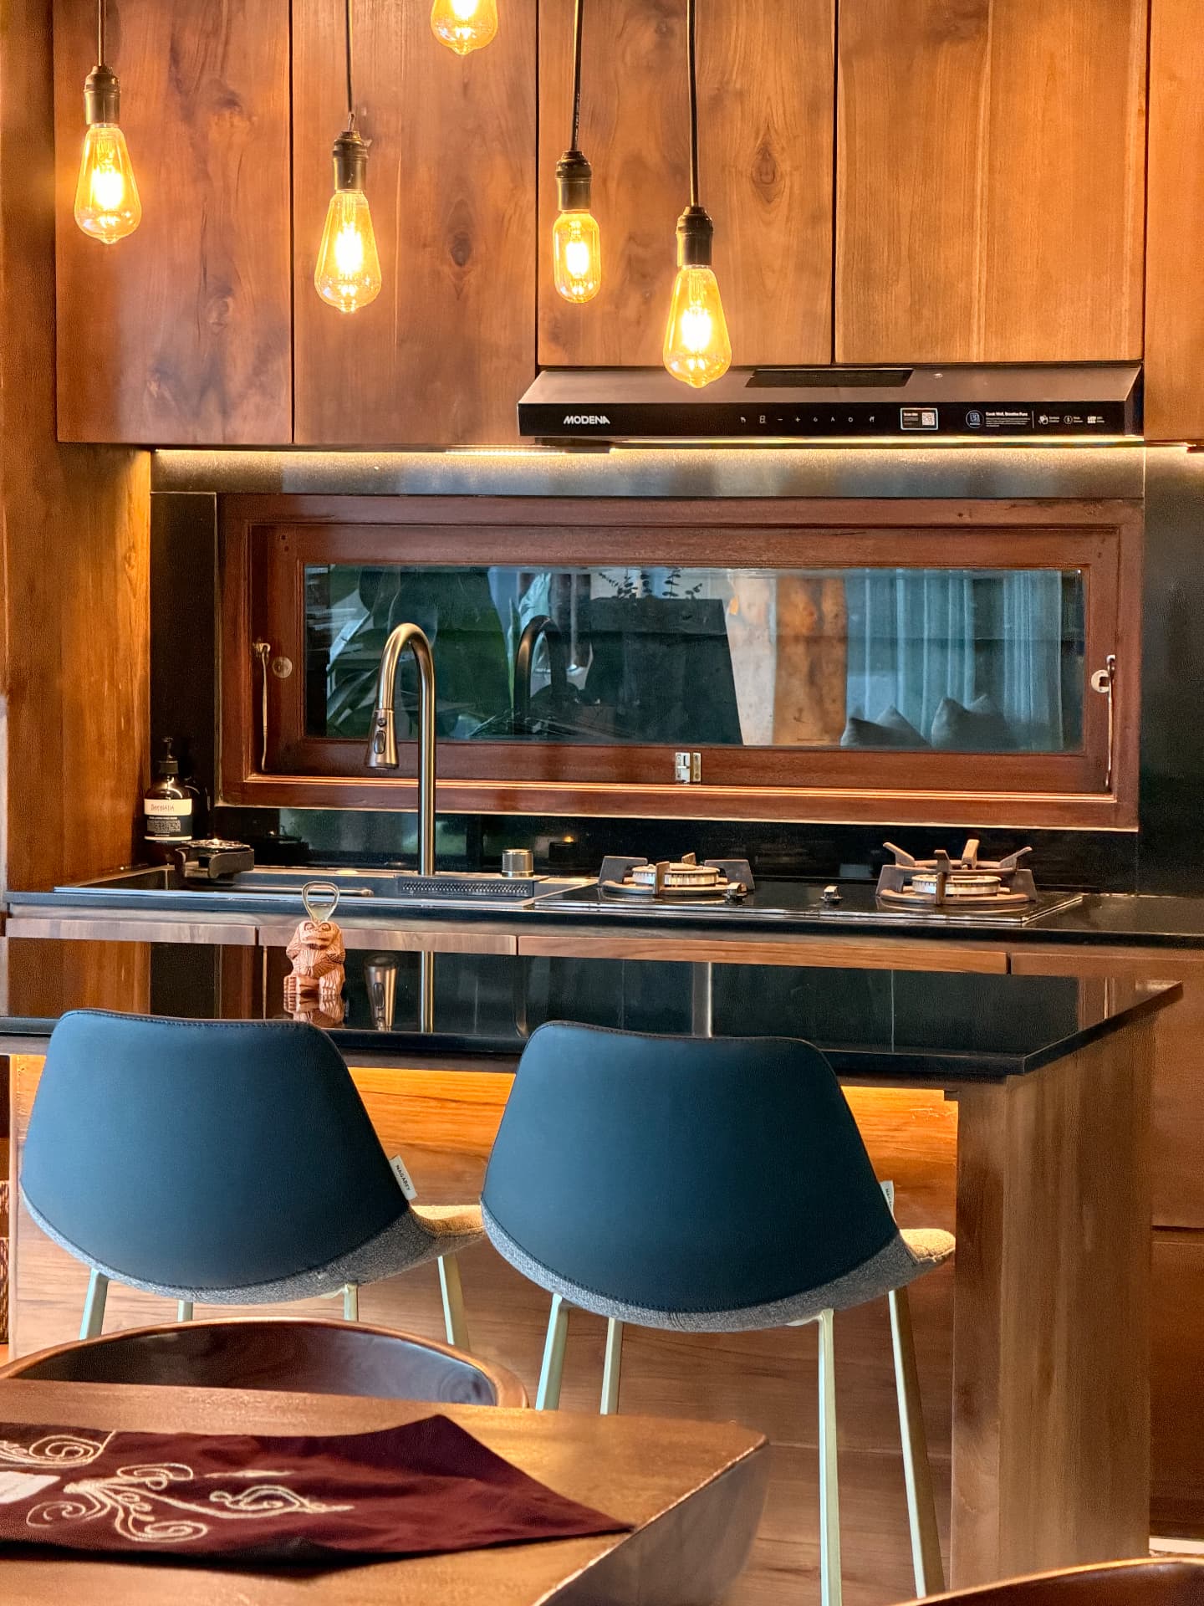
Timber kitchen with gas cooktop, sink and breakfast counter
Edison pendant lights above the timber kitchen's gas cooktop and breakfast counter

04

Kitchen

An equipped kitchen for relaxed stays.
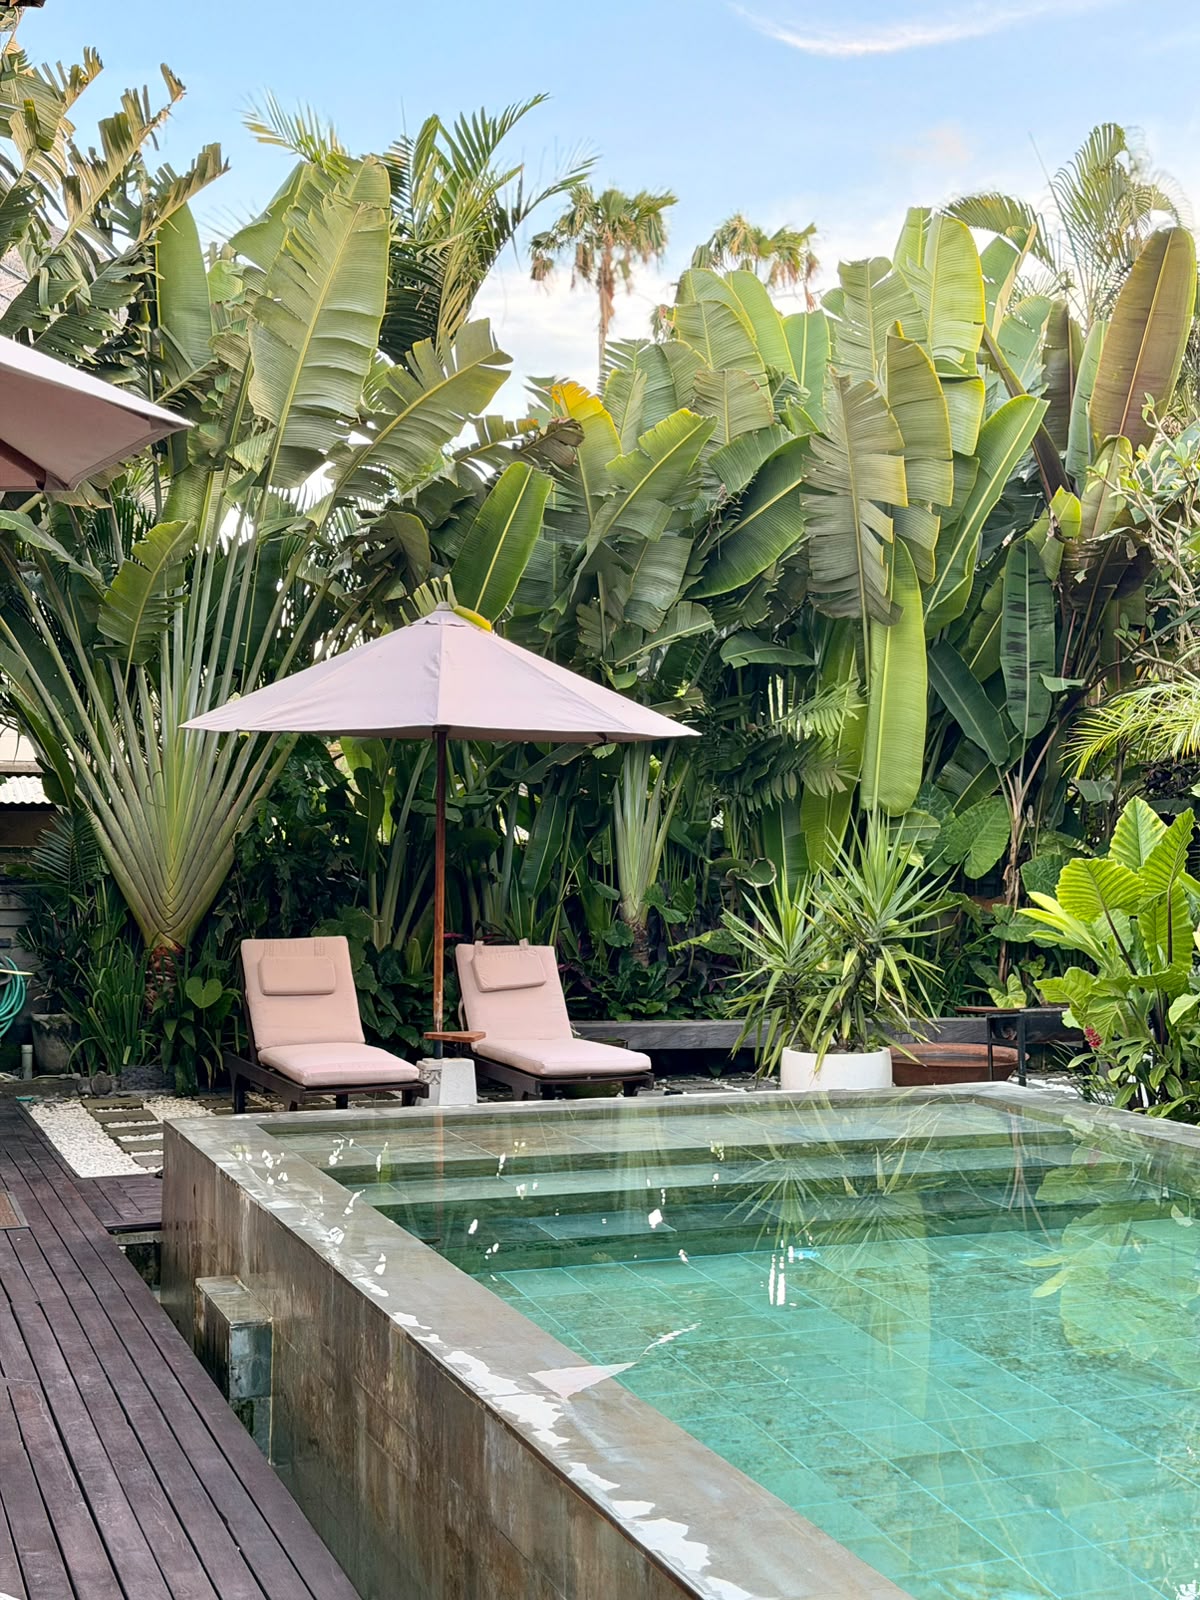
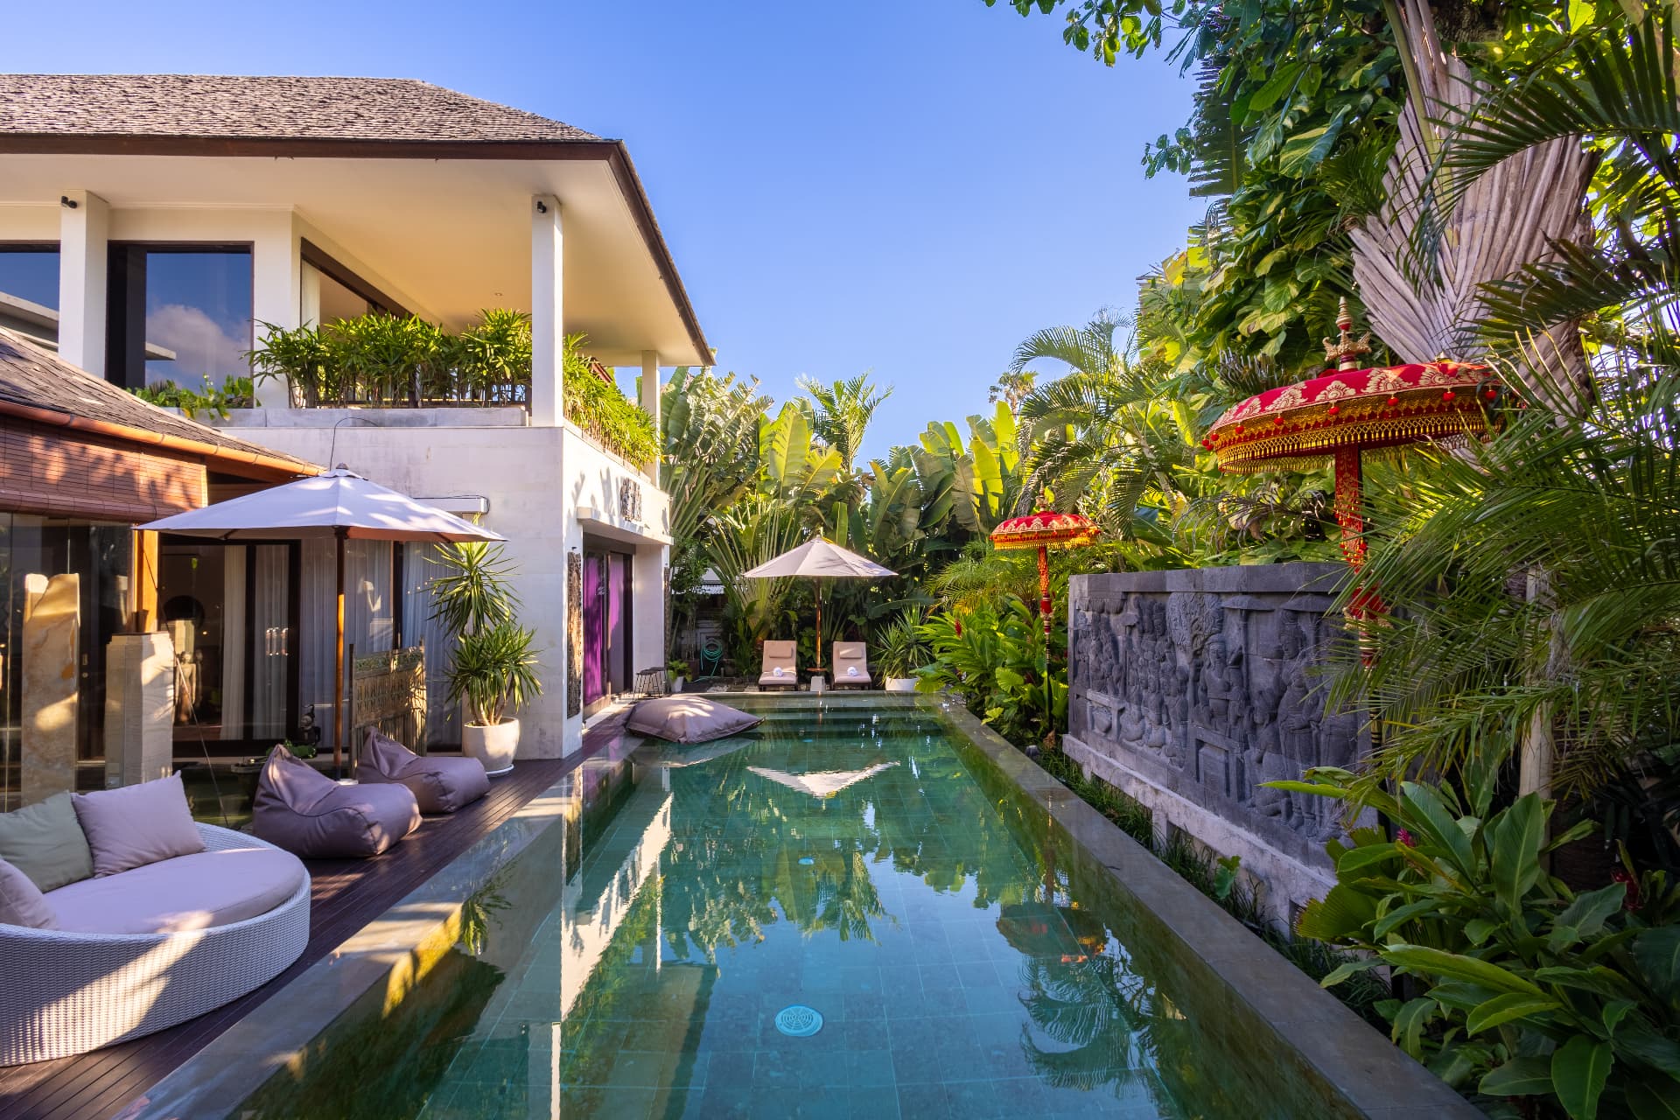
Villa Sulastri's private pool with loungers and tropical foliage
Villa Sulastri's two-storey residence beside the long private pool with a carved stone relief wall
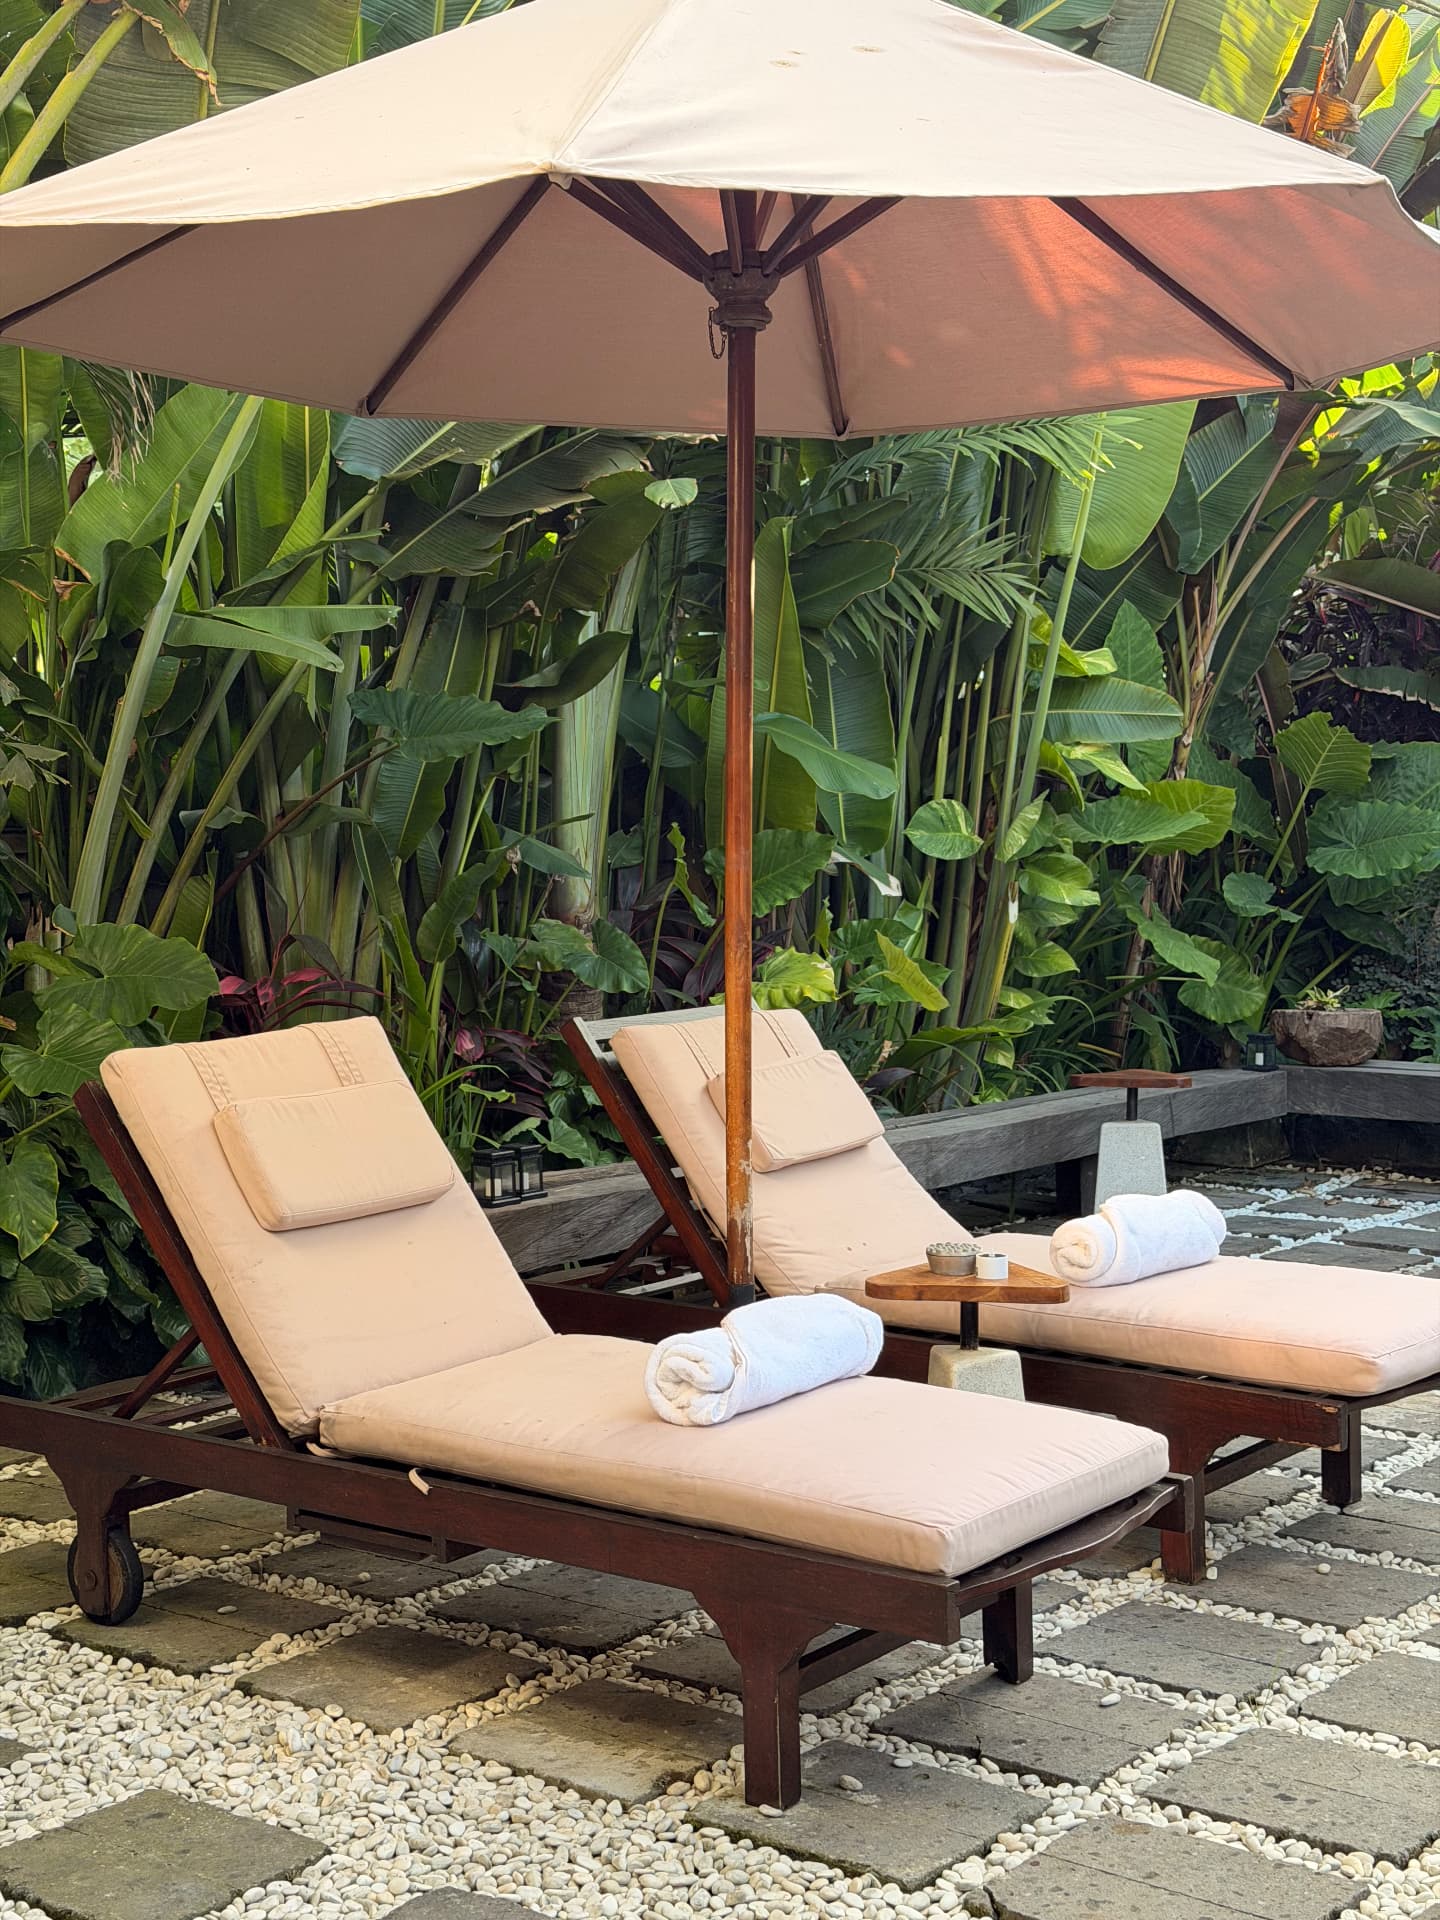
Two loungers beneath a parasol surrounded by tropical plants
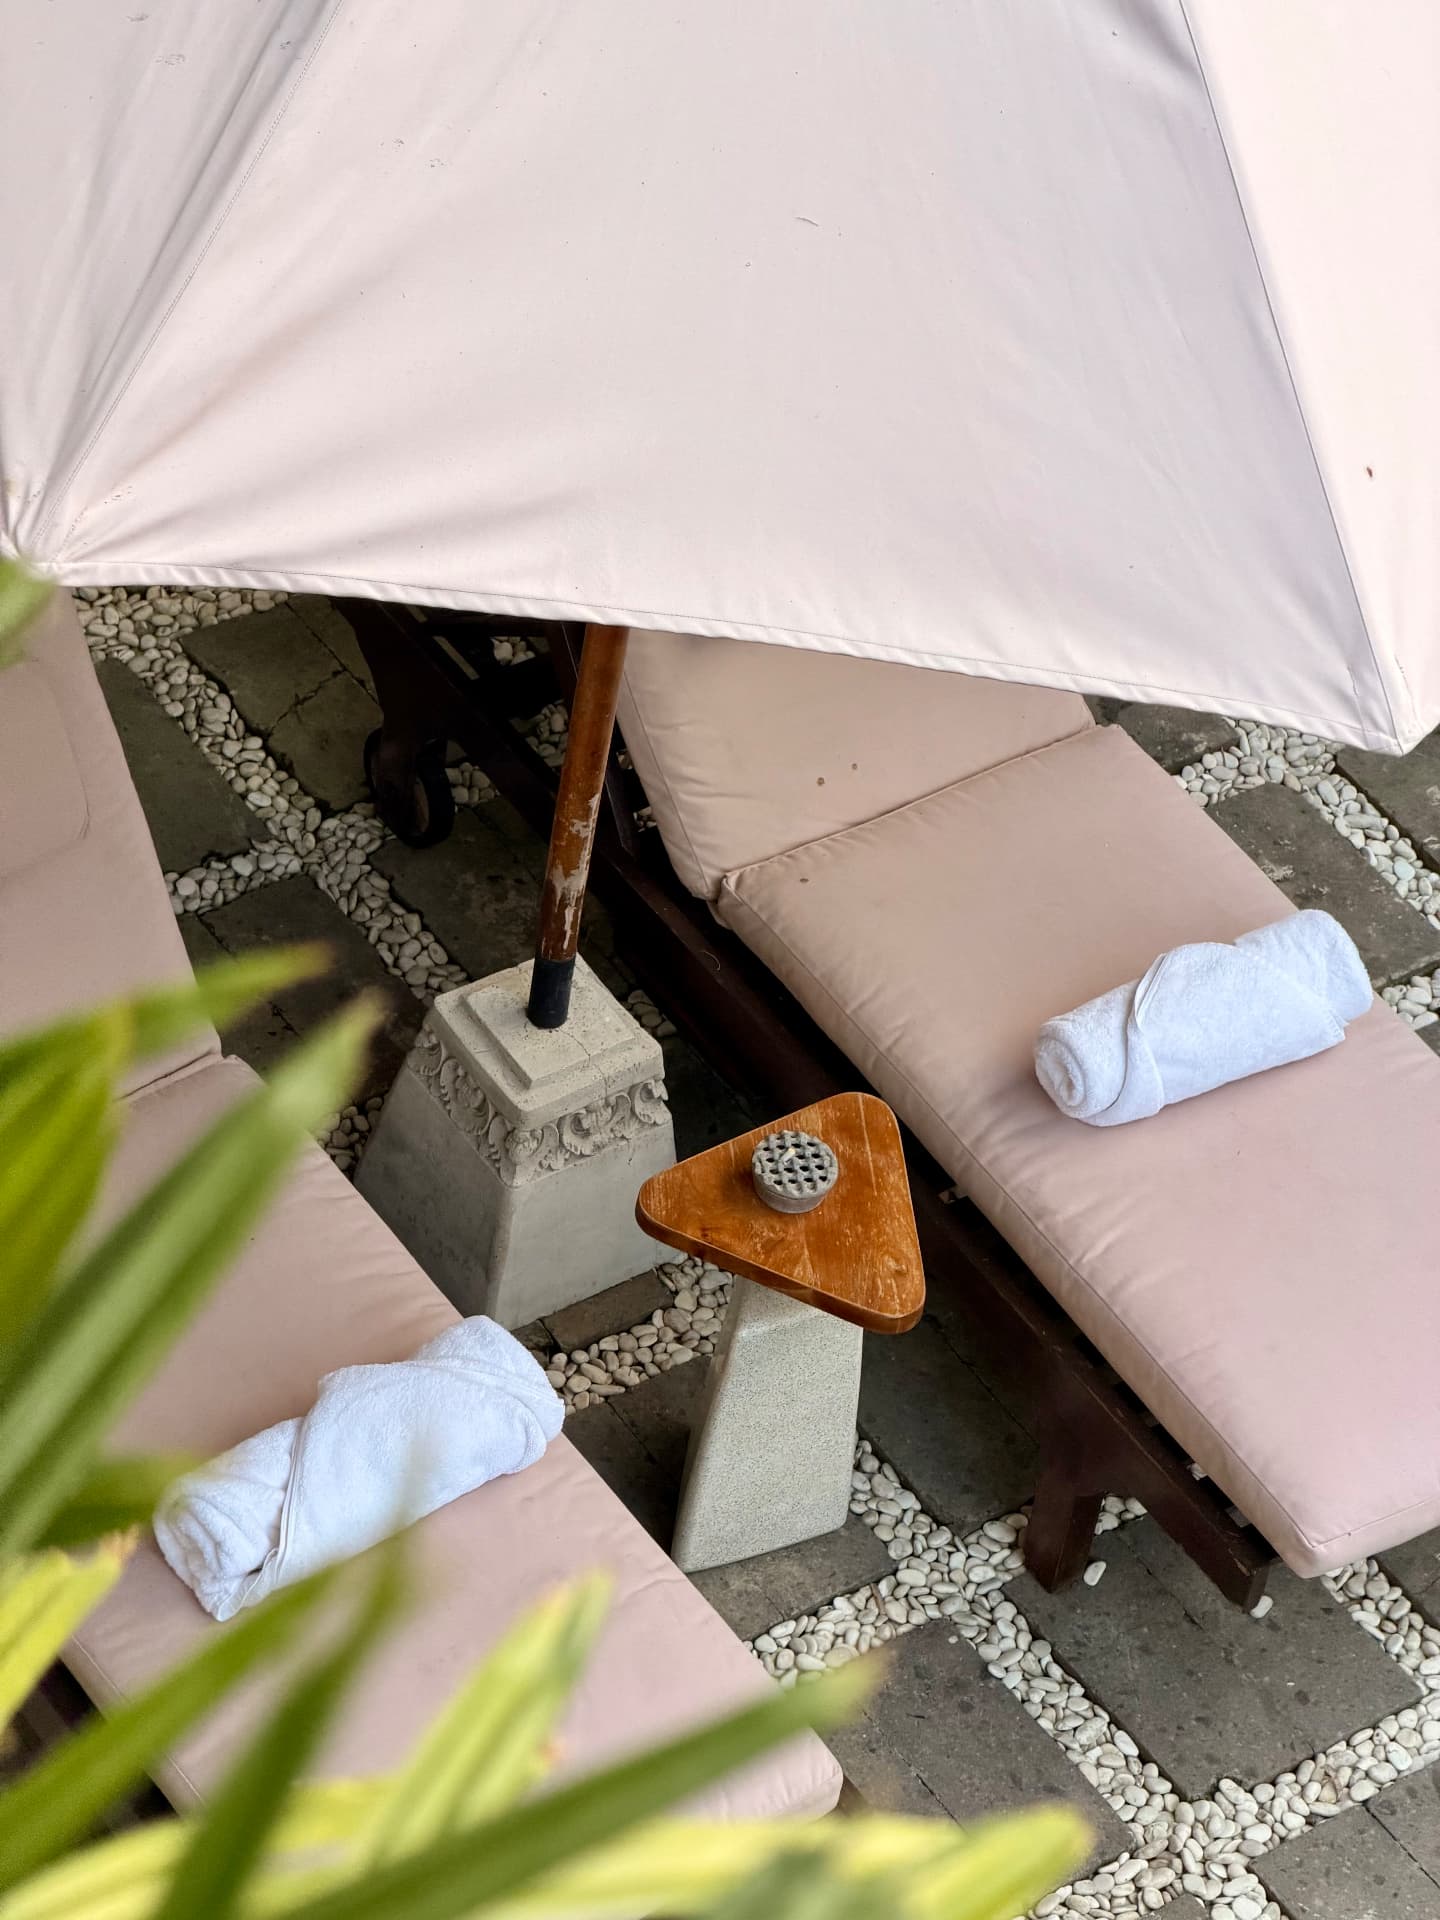
Overhead view of shaded loungers with rolled towels

05

Swimming Pool

A private pool at the heart of the garden.
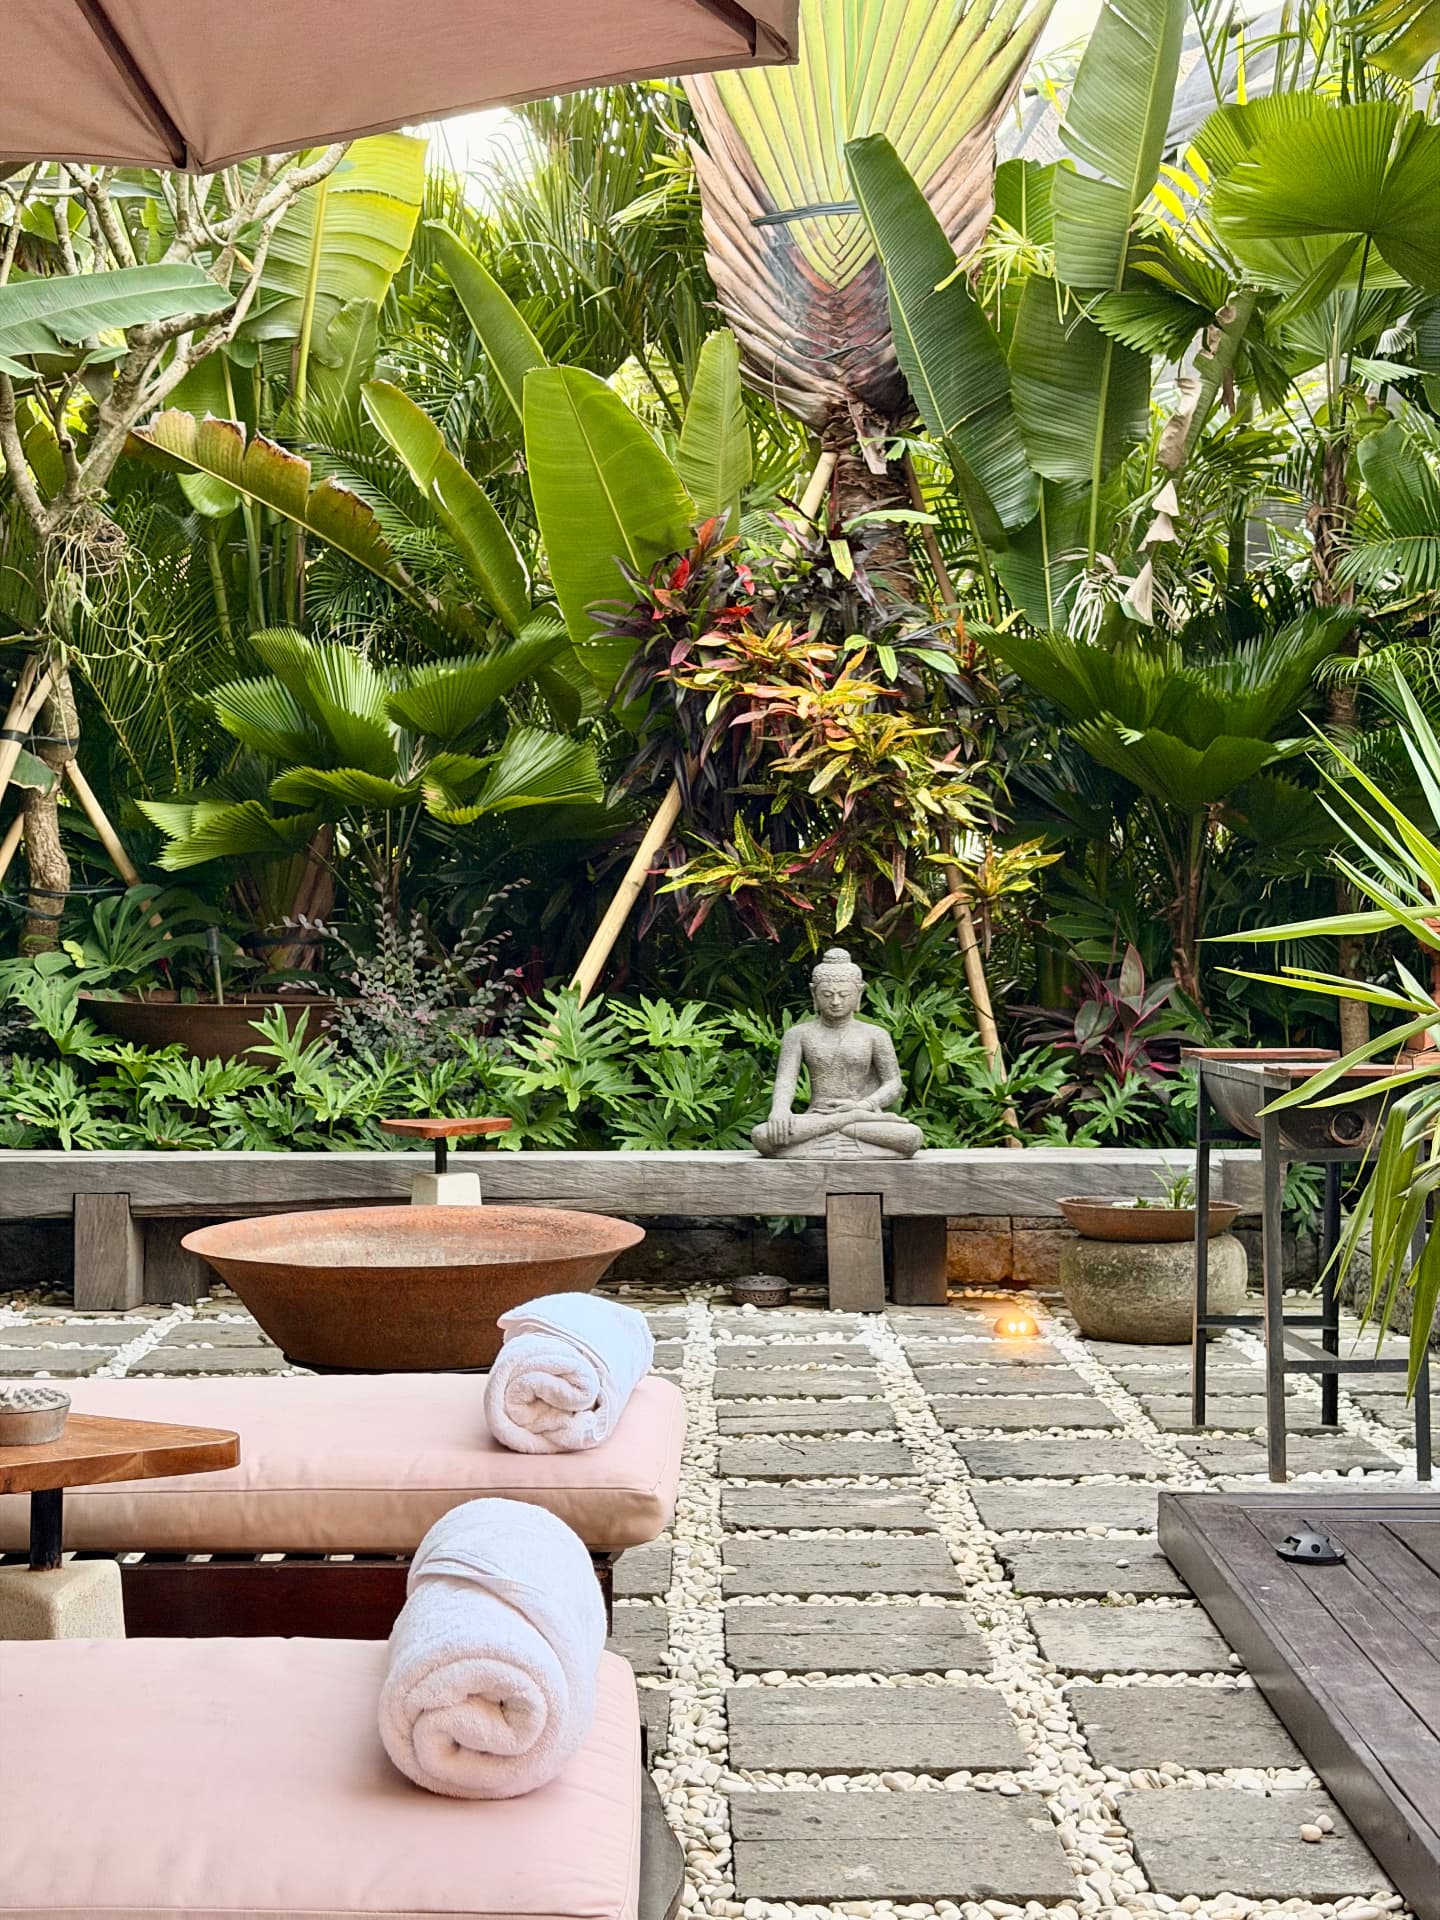
Lush tropical garden with a seated stone statue, pebble pathway and shaded loungers with rolled towels

06

Garden

A quiet tropical garden around the home.
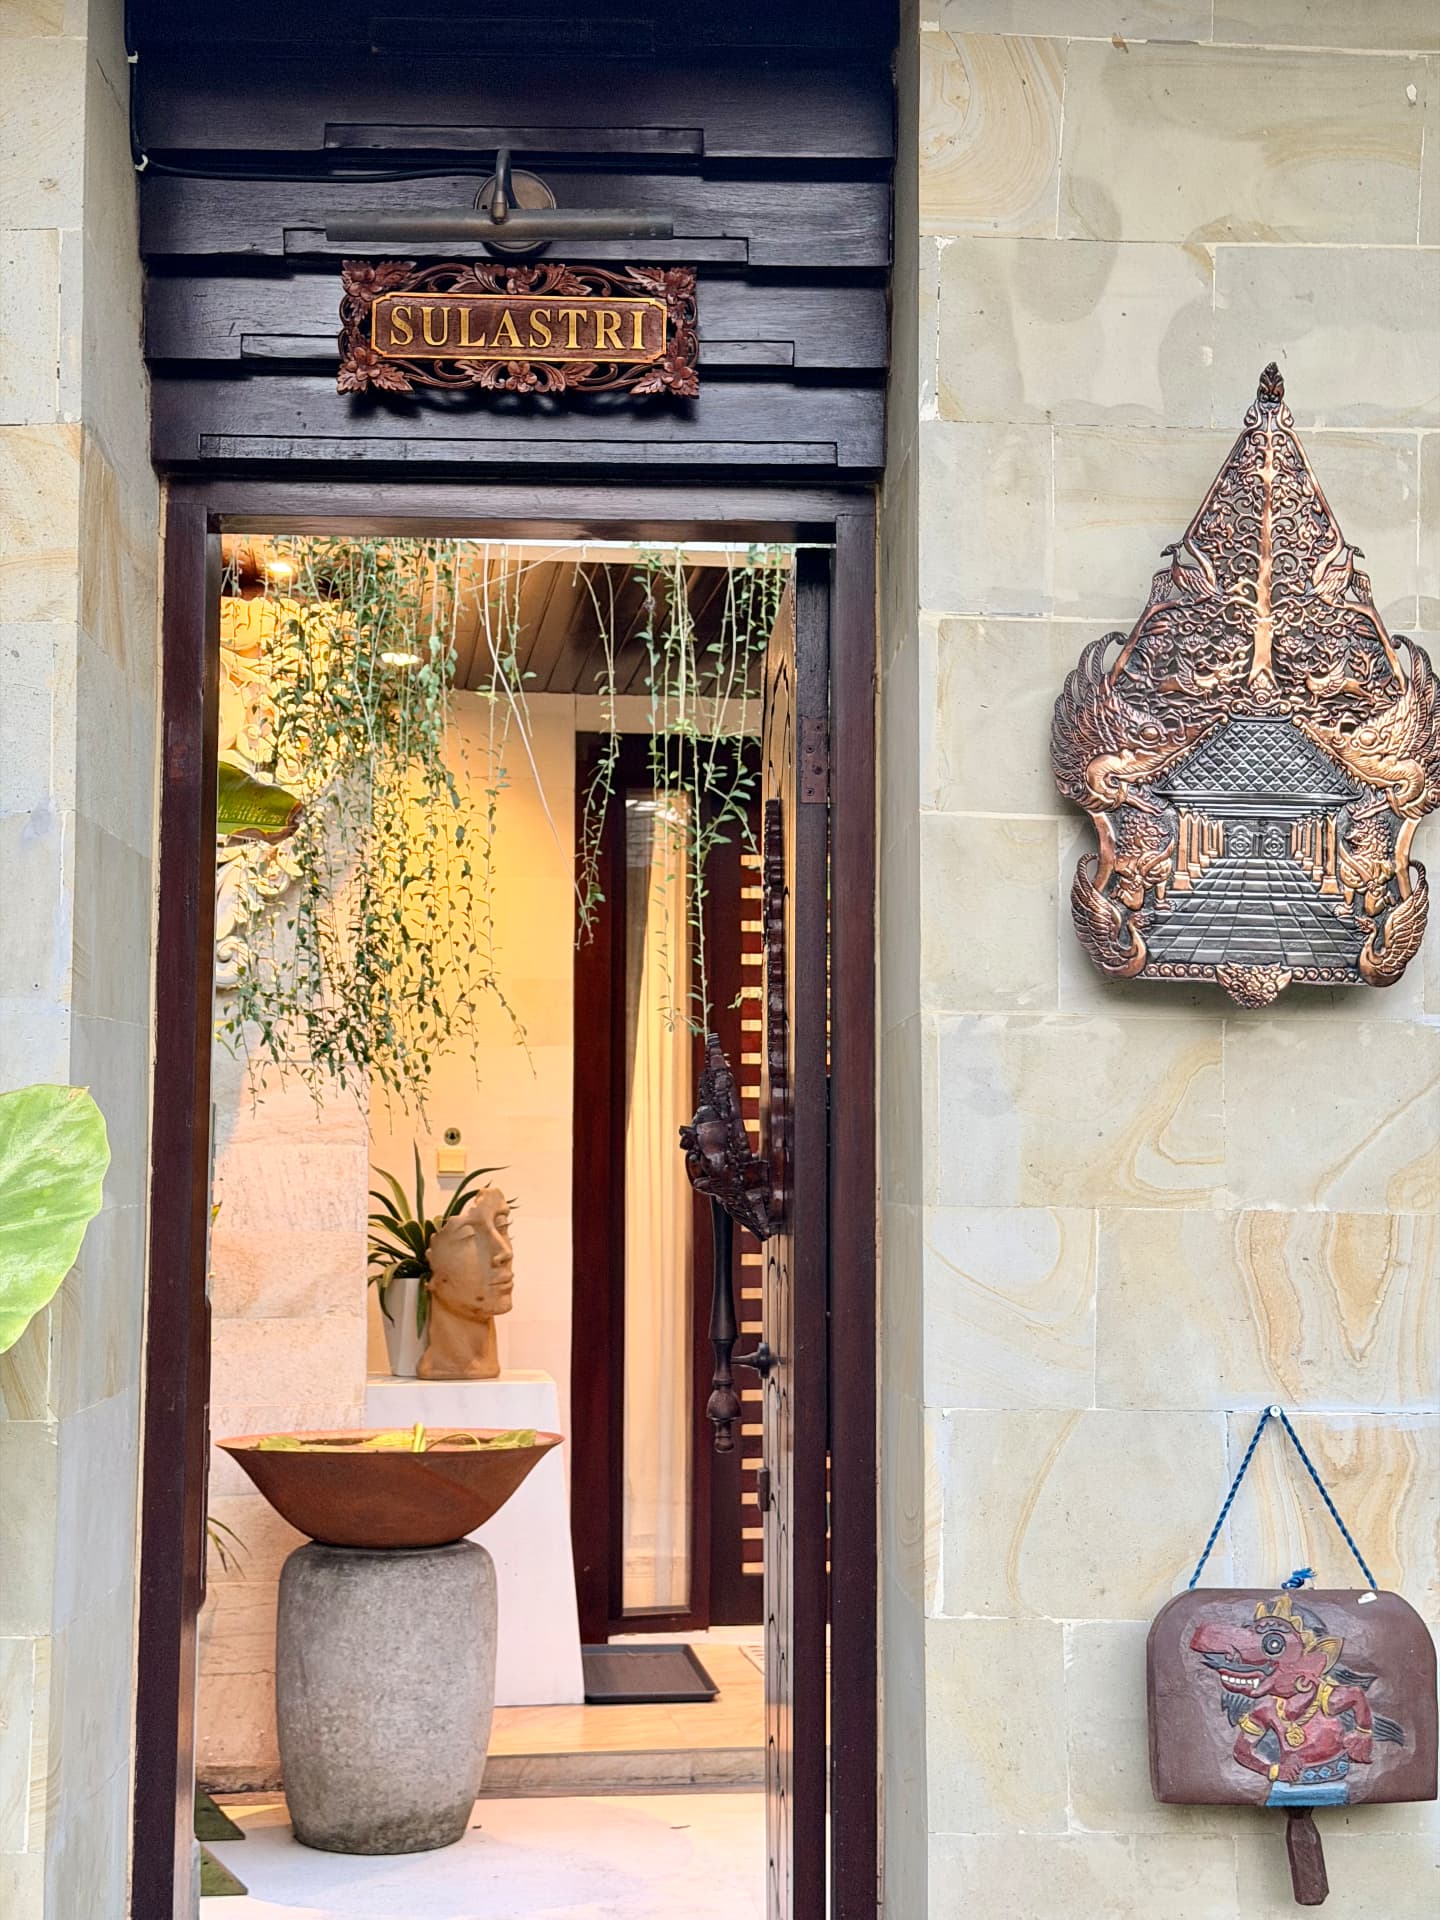
Villa Sulastri entrance with a carved name plaque, decorative wall carving and courtyard beyond

07

Sulastri Entrance

Experience Villa Sulastri.